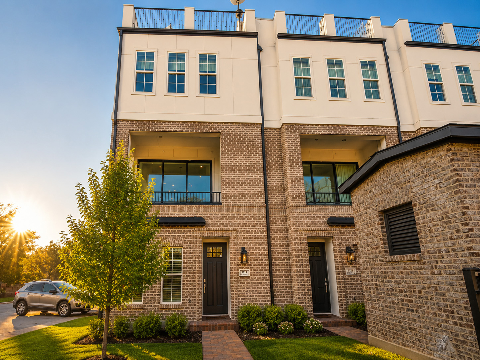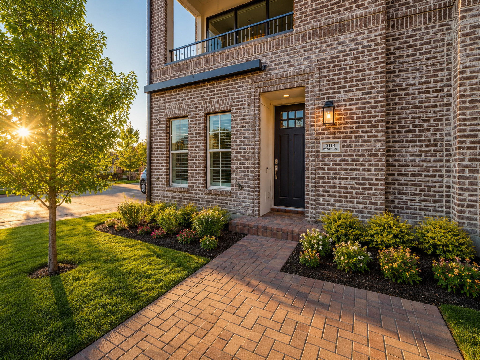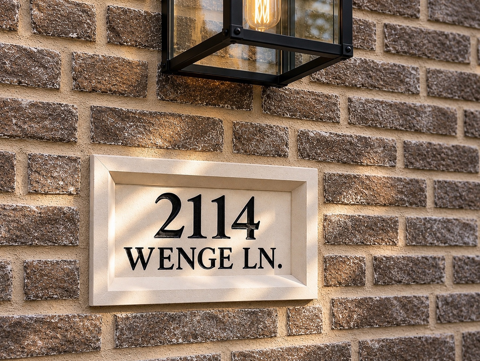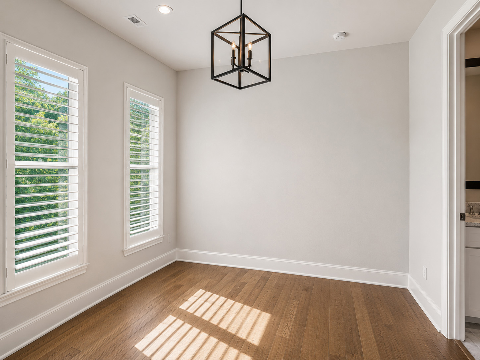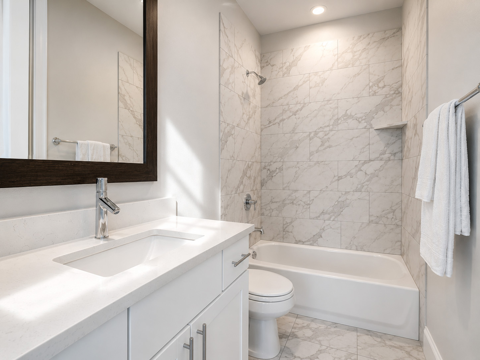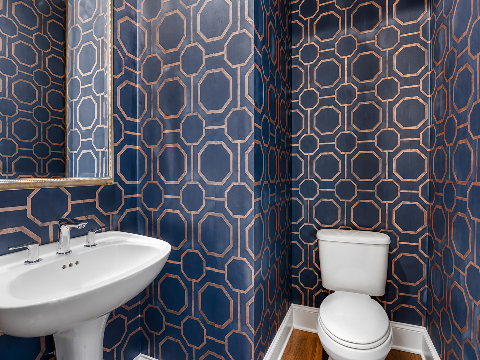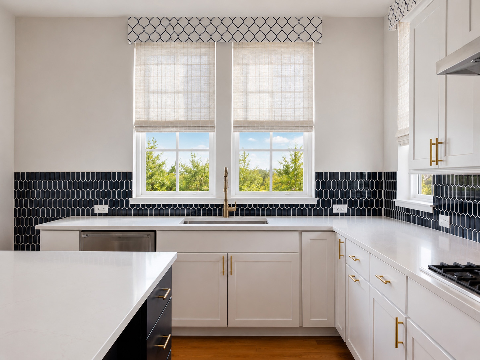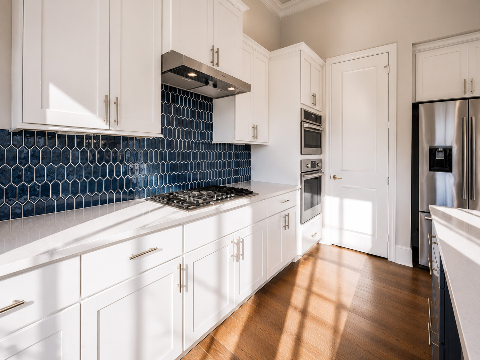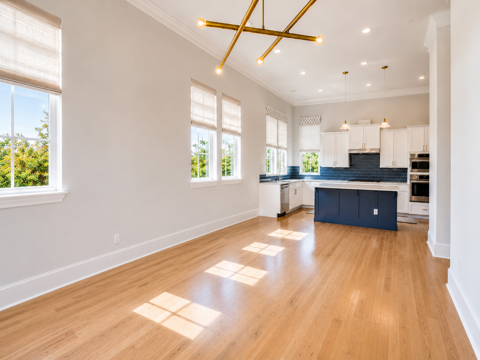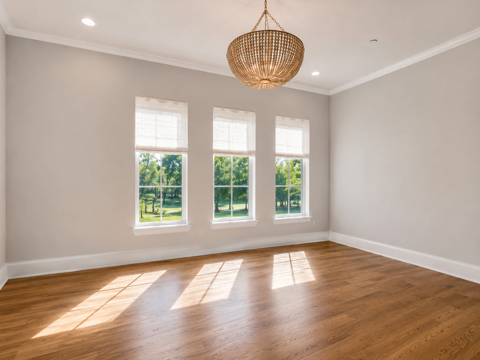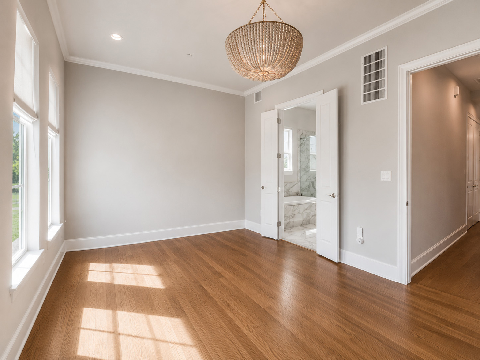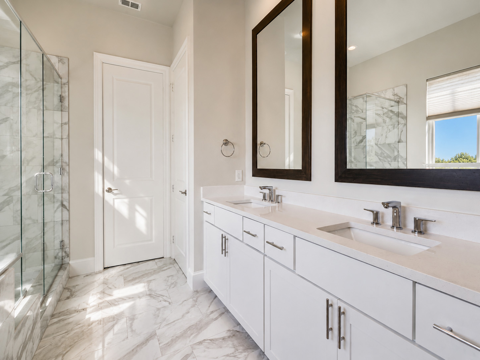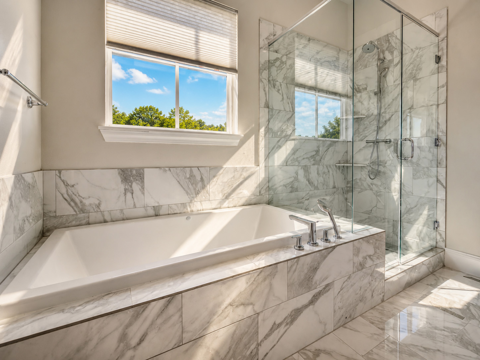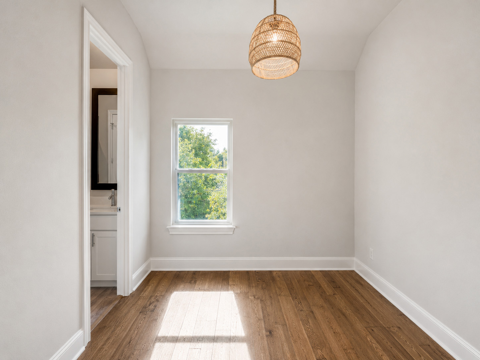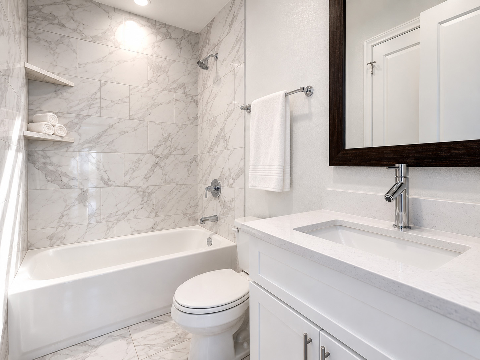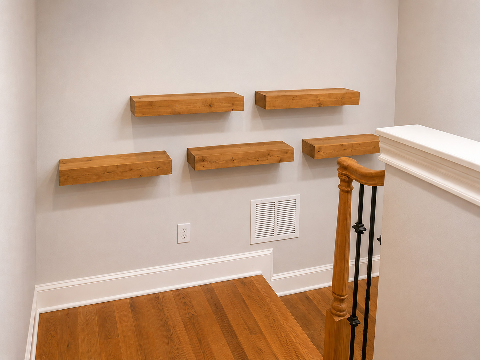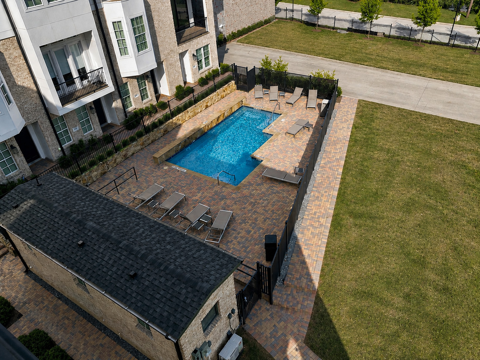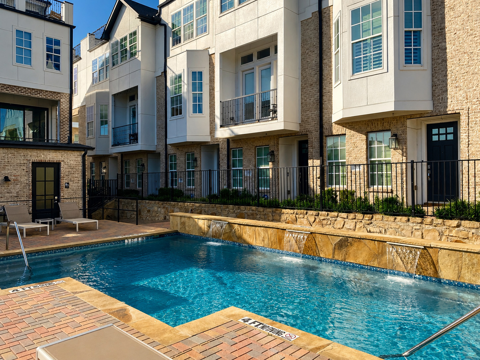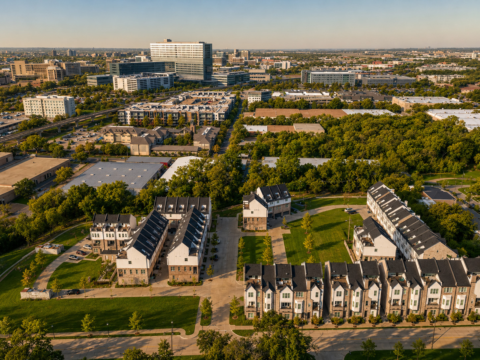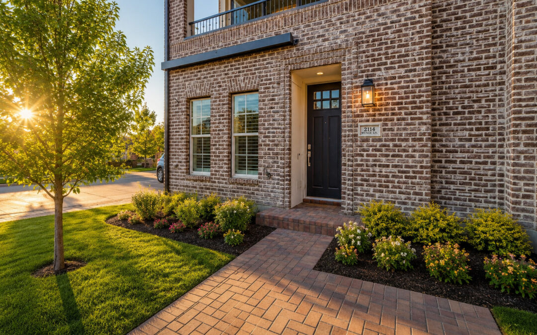
2114 Wenge Lane – Cedar Branch Townhomes by Builder InTown Homes

2114 Wenge Lane – Cedar Branch Townhomes by Builder InTown Homes

Some homes are simply listed. Others deserve a closer look.
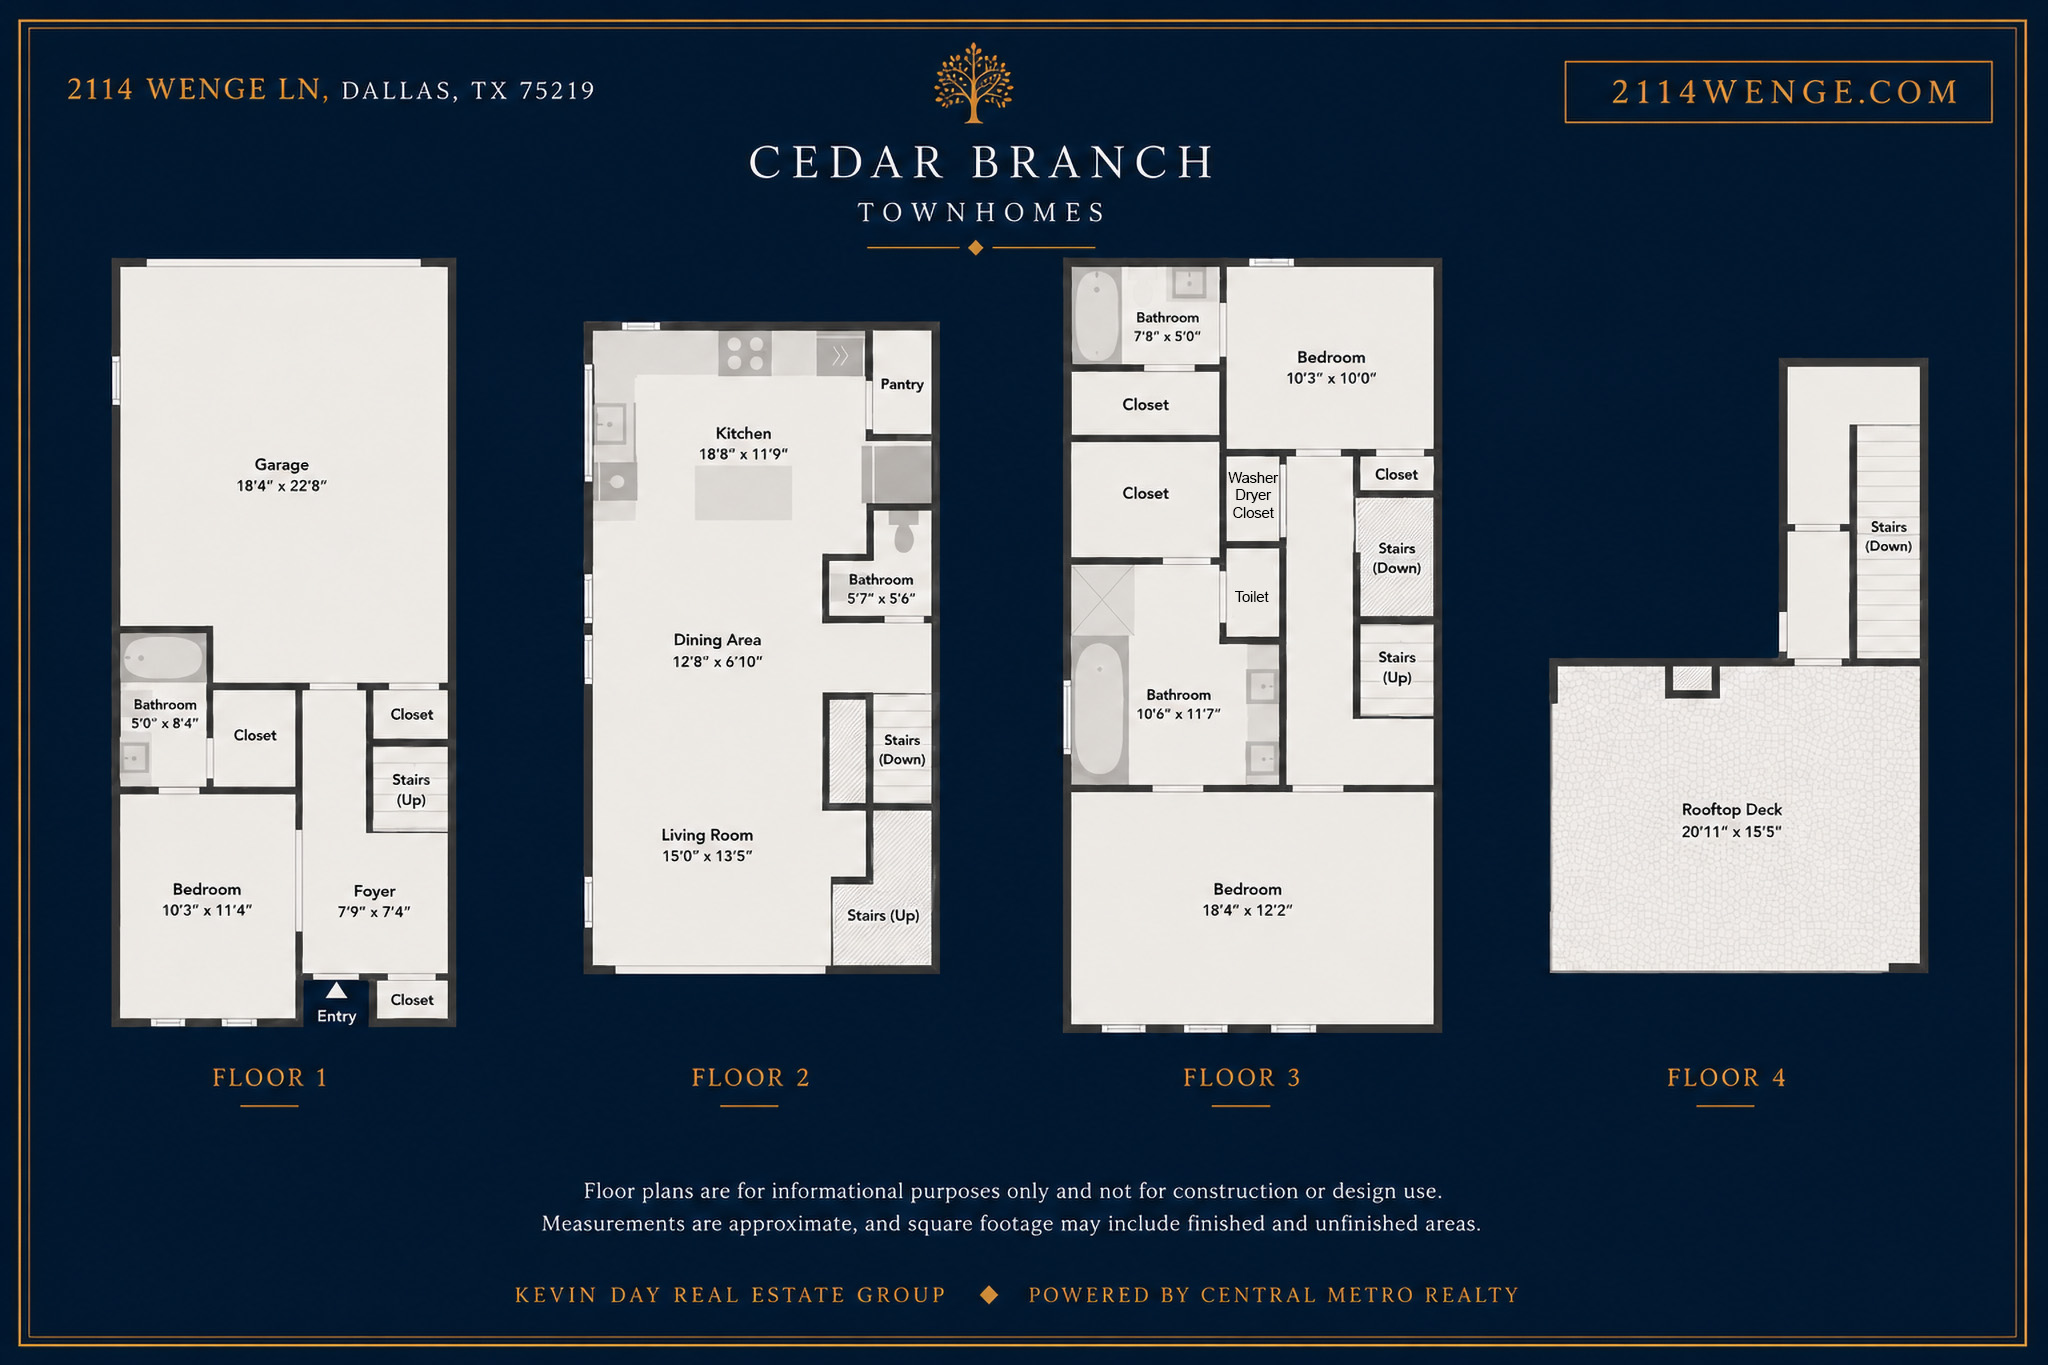
Appraised at $655,000 in 2023. Two recent comparable sales within the community, both end units like this one, closed at $619K in April 2026 and $634K in March 2026.

After relocating overseas and beginning a new chapter of life, the original owner is ready to pass this exceptional one-owner townhome to its next steward.

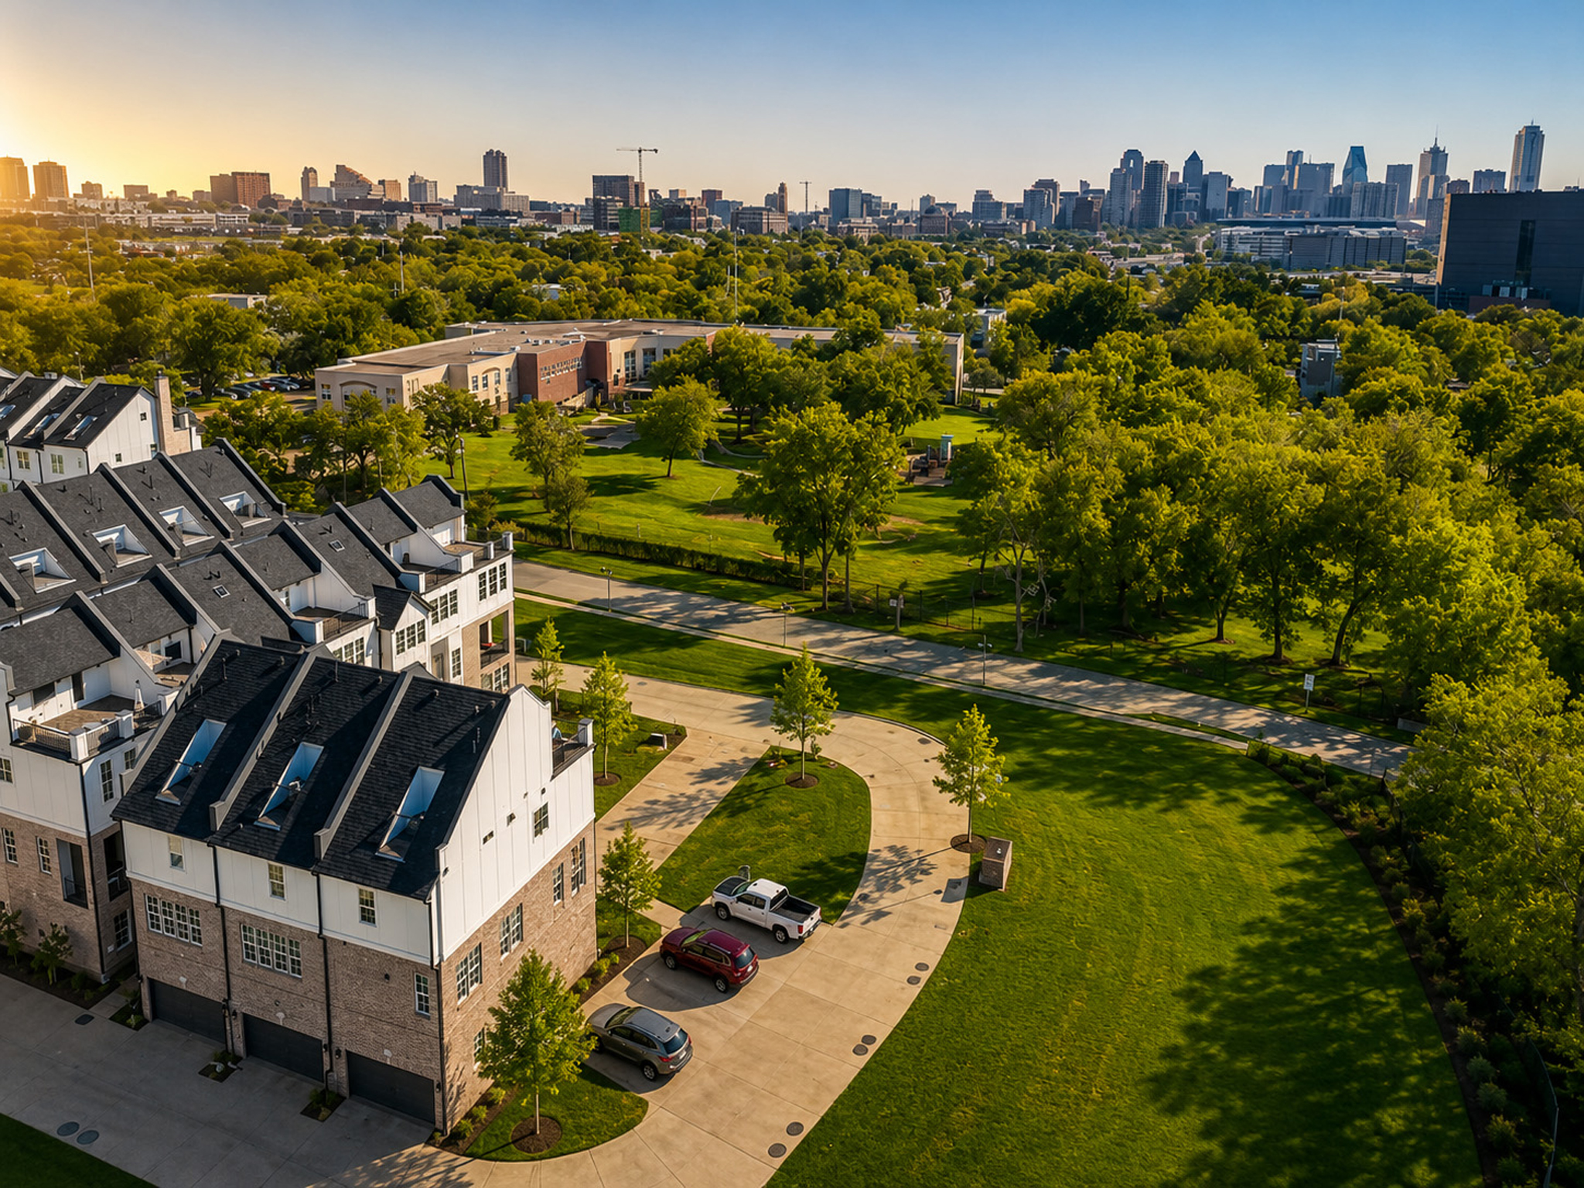
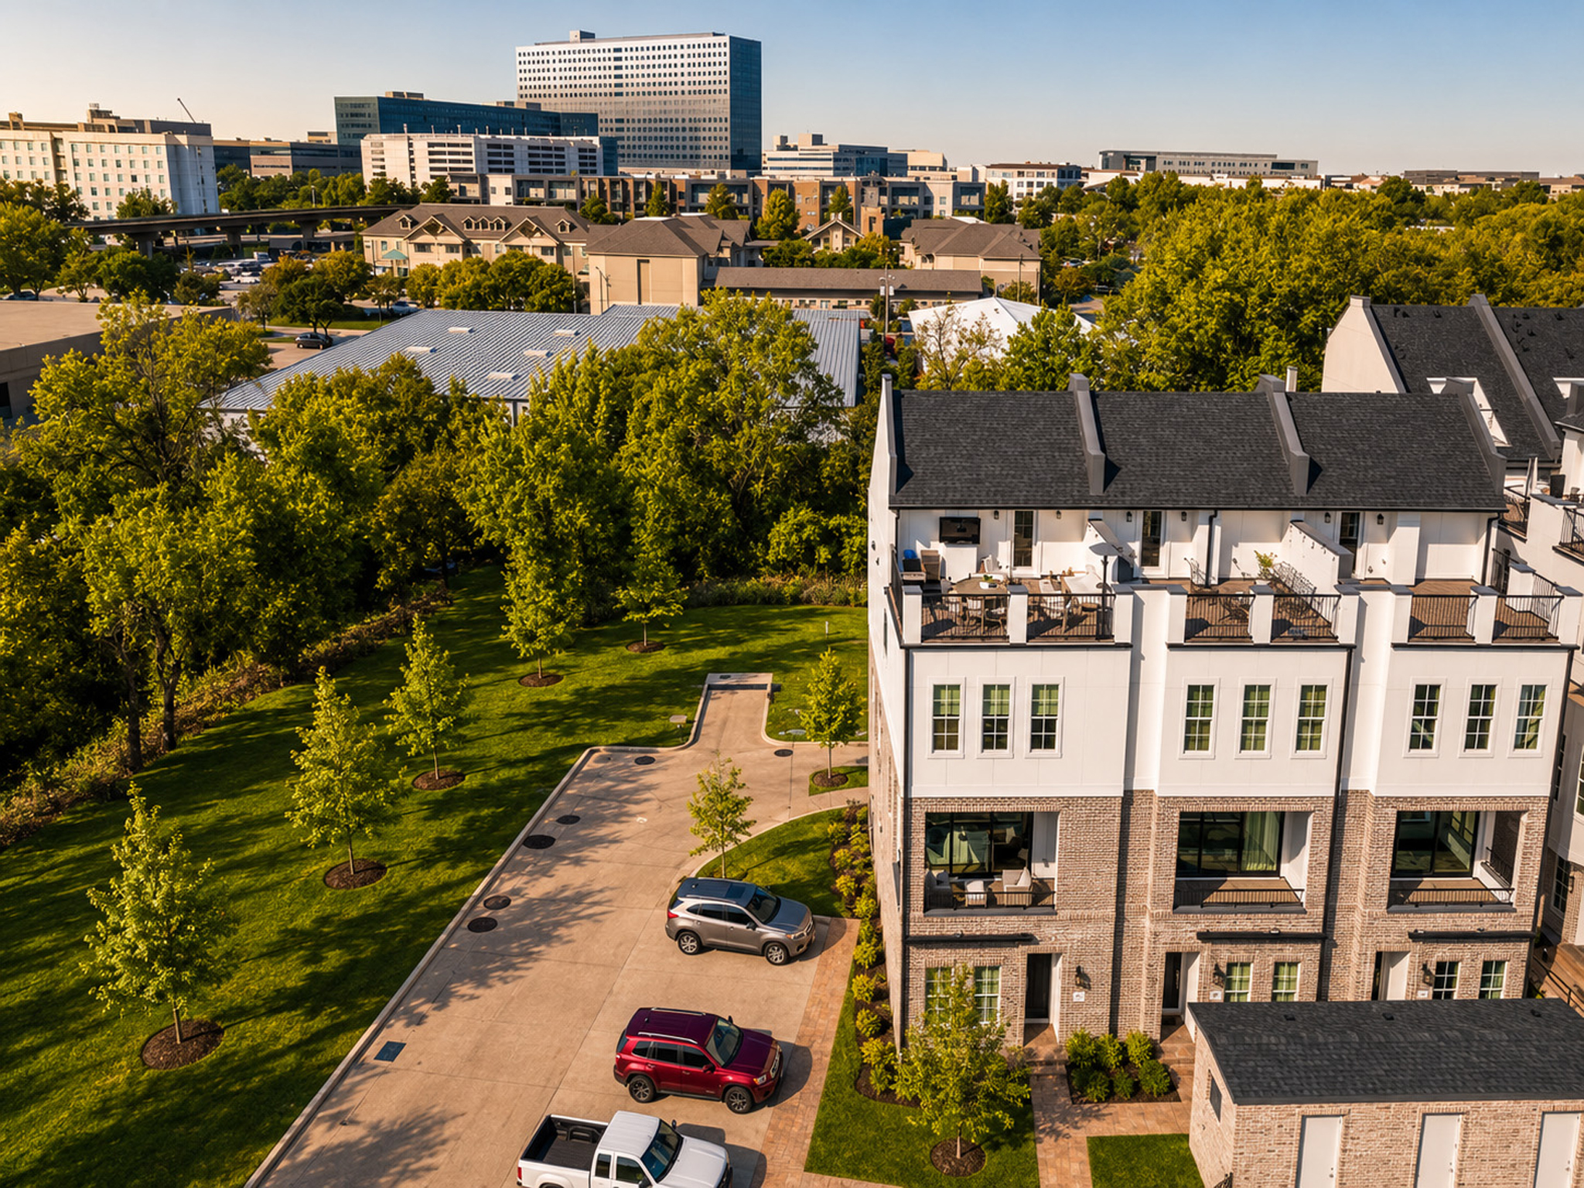
Located minutes from Oak Lawn, the Medical District, Downtown Dallas, Uptown, Love Field, and the Design District, the home offers remarkable convenience while maintaining a sense of privacy and retreat that is be difficult to find this close to the city.

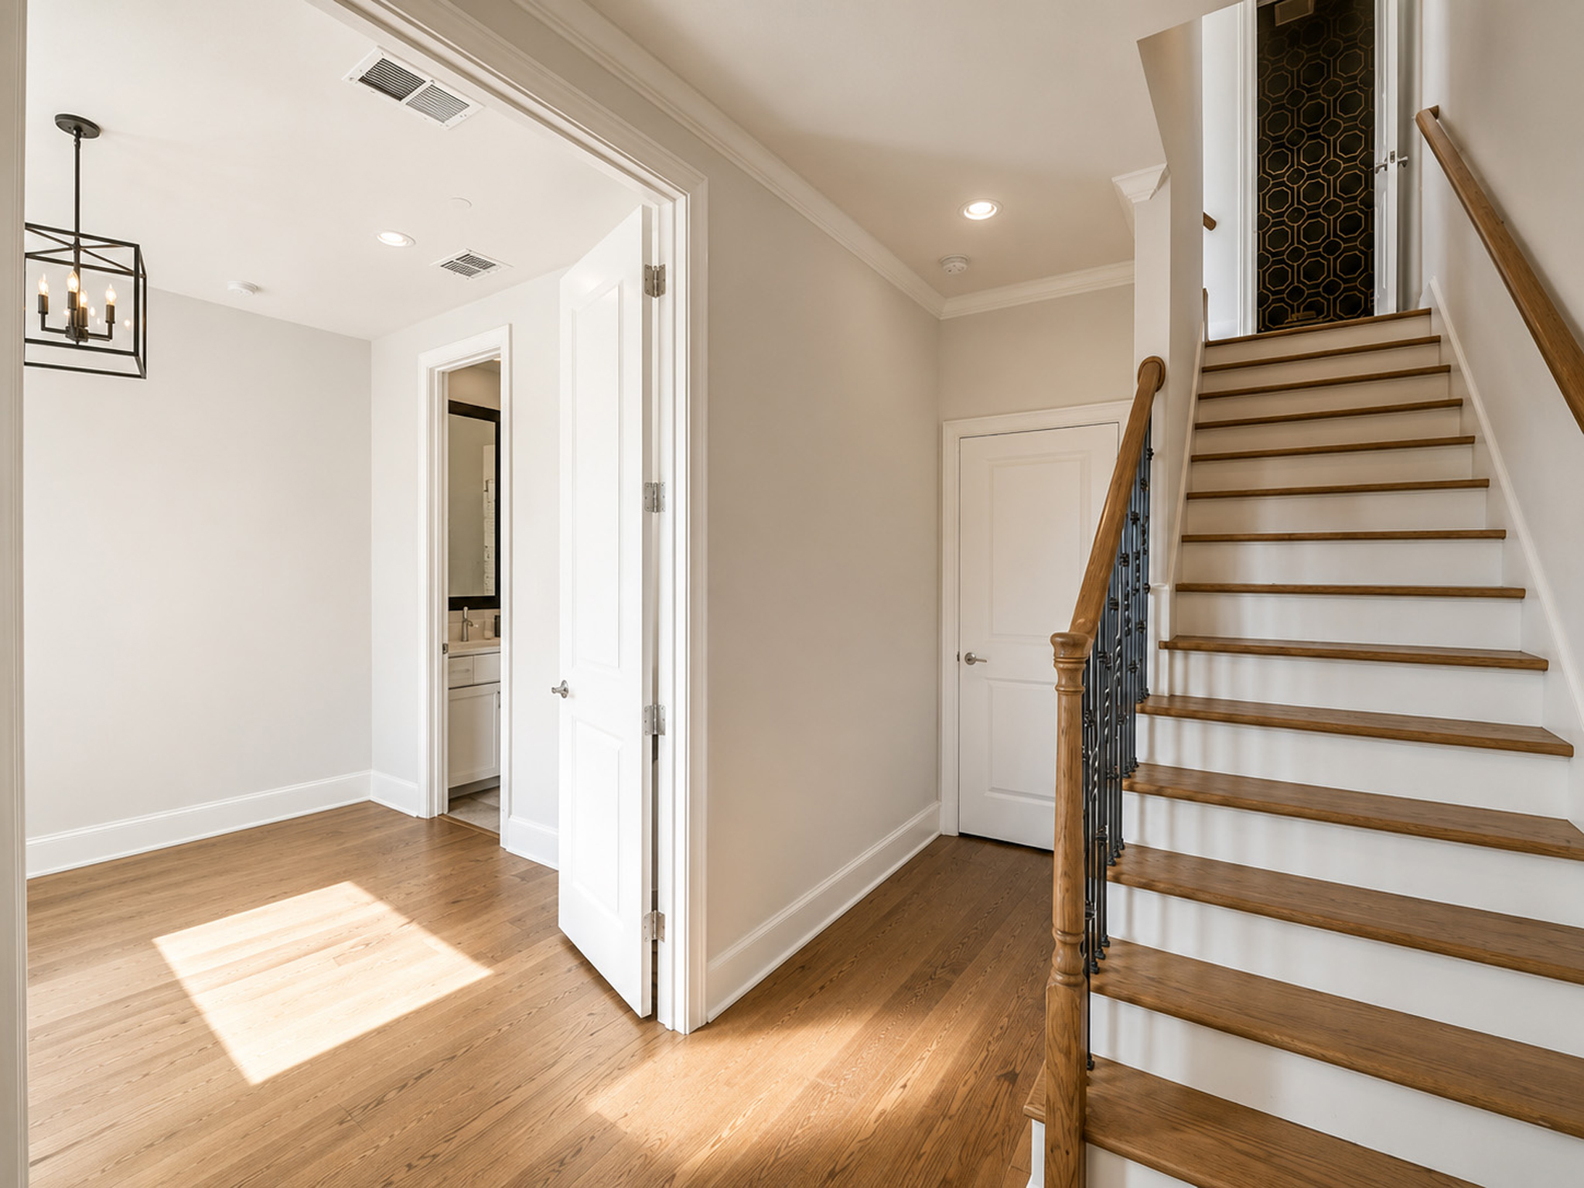
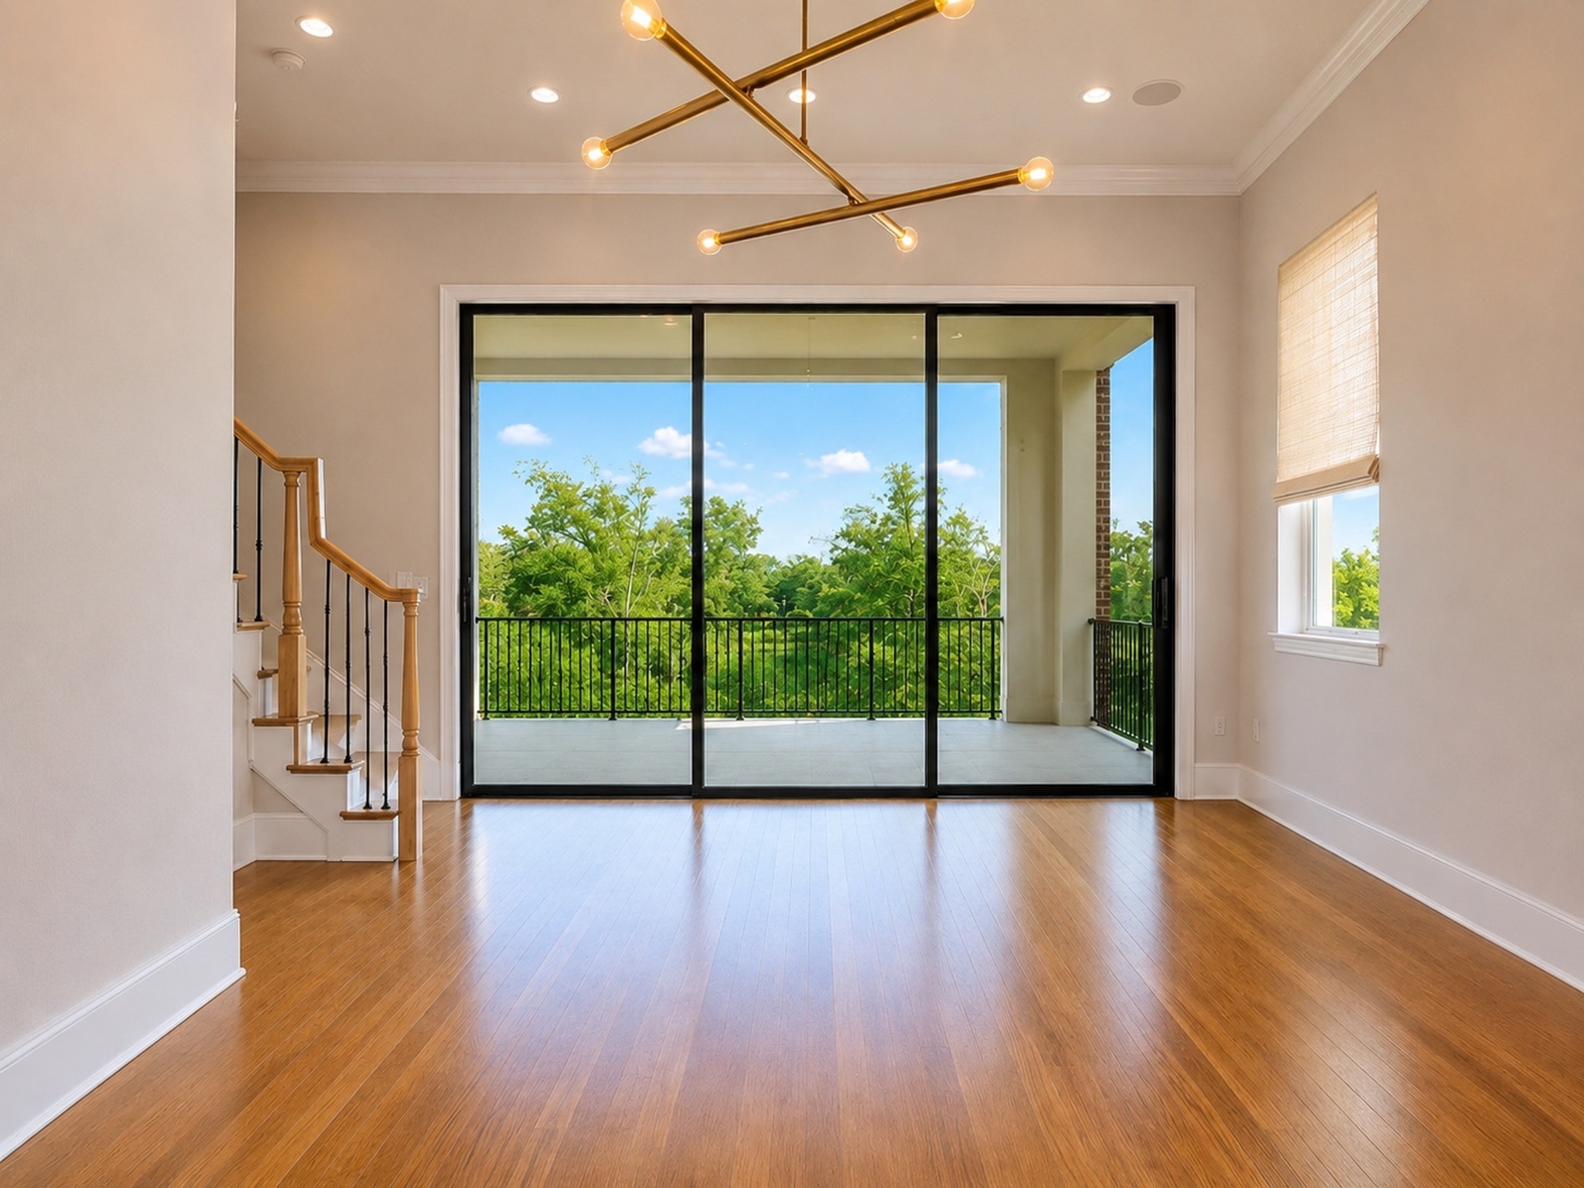
Natural light pours through the home, while soaring ceilings and thoughtful architectural design create an environment that feels comfortable and connected to the outdoors.

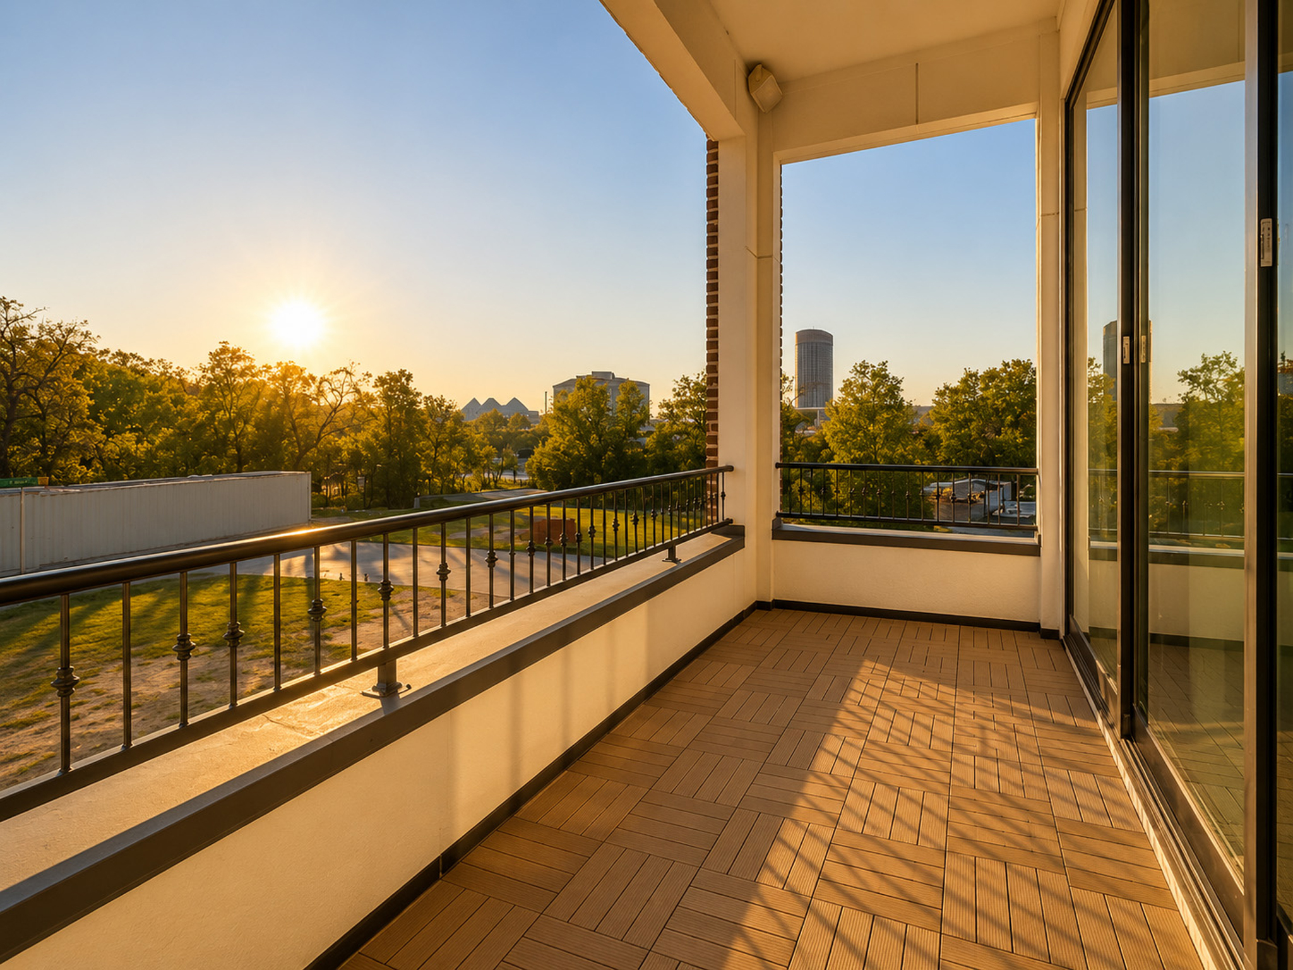
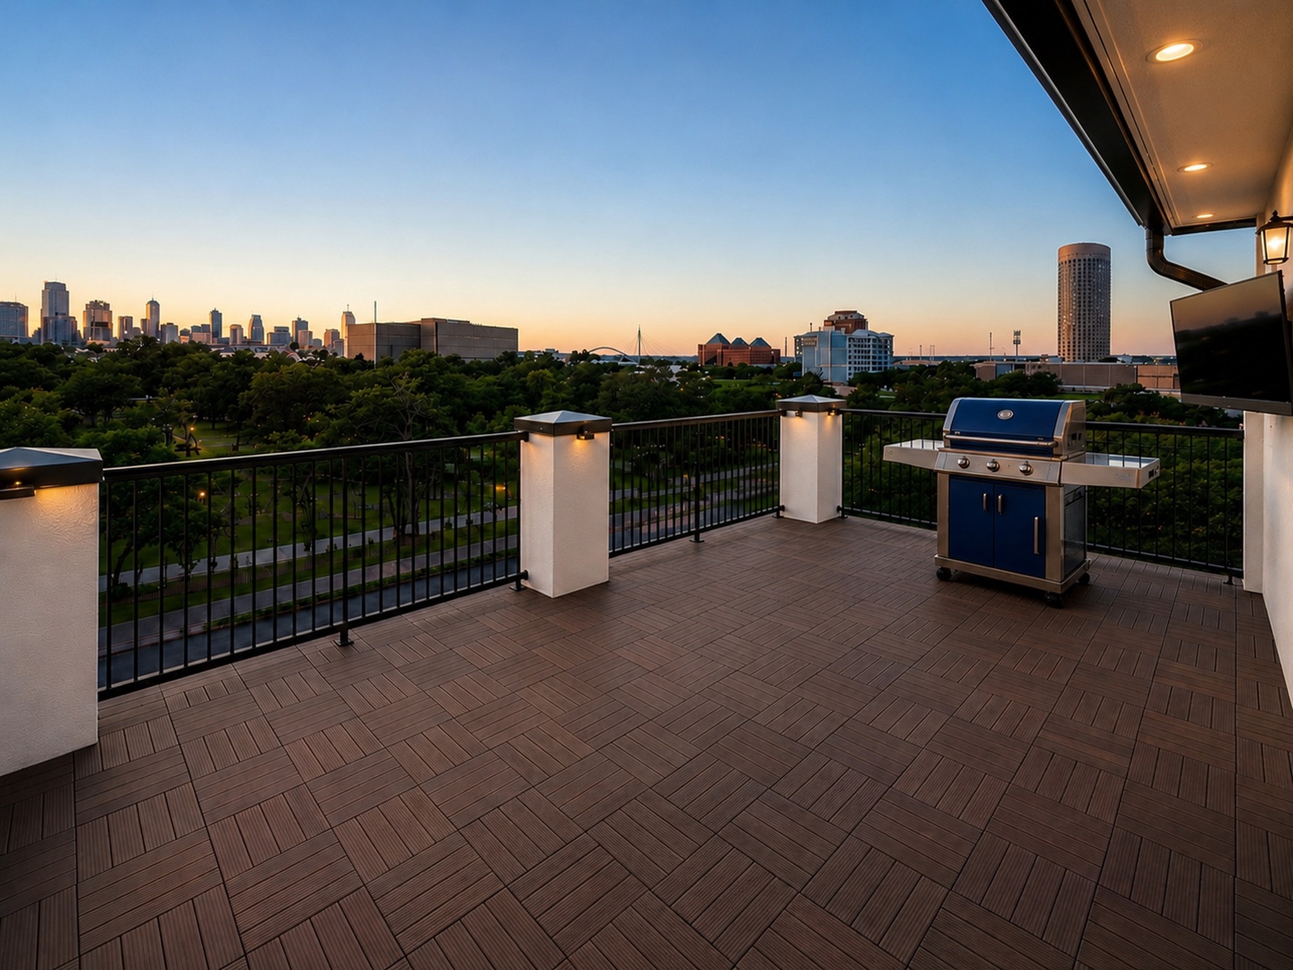
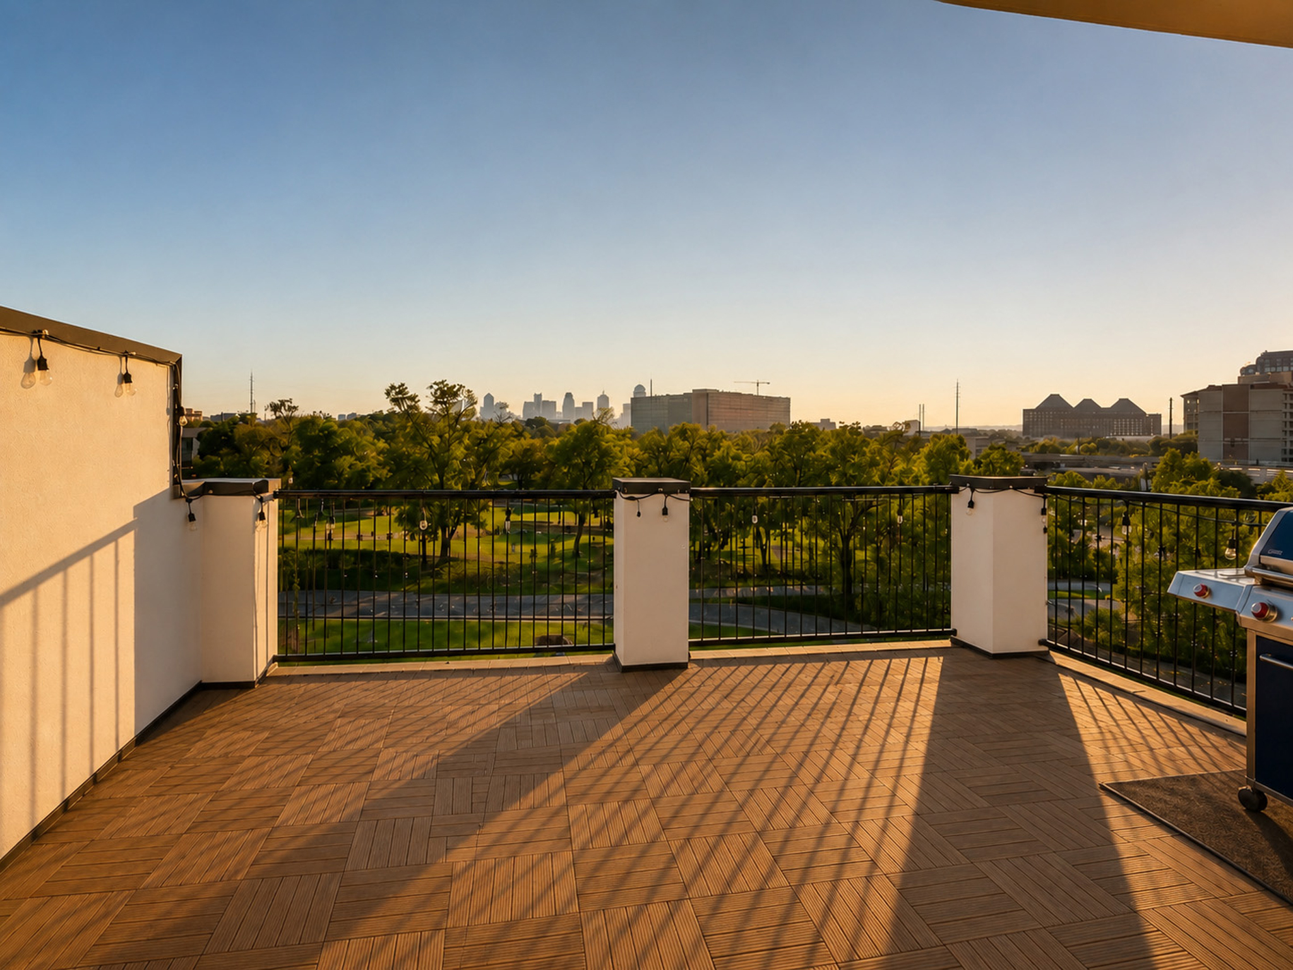
A dramatic wall of sliding glass opens to a covered third-floor terrace, creating a seamless transition between indoor and outdoor living. Beyond the covered terrace, enjoy a private rooftop retreat with downtown views, views overlooking the community pool, and our beautiful Texas sky.

Buyers will also appreciate the extensive collection of appliances, technology, and entertainment features that convey with the property. Multiple Sonos audio components, mounted televisions, outdoor entertainment equipment, kitchen refrigerator, washer and dryer, Google Home screen, outdoor grill, and additional installed features remain with the home, creating a truly turn key experience.

The opportunity is compelling. Recent comparable sales are more than $30,000 to $50,000 above this asking price, and a prior appraisal, available upon request, indicated a value of $655,000. Combined with its one-owner history, extensive included features, and motivated seller, 2114 Wenge Lane represents one of the most intriguing opportunities currently available in the area.

Some homes are simply listed. Others deserve a closer look.

About the Neighborhood - Medical District and Oak Lawn

Positioned between Dallas’ vibrant Oak Lawn district and the nationally recognized Medical District, 2114 Wenge Lane offers a rare opportunity to enjoy both energy and convenience in one of the city’s most connected locations. Residents find themselves minutes from Downtown Dallas, Uptown, the Design District, and some of the area’s most respected healthcare, educational, and cultural institutions.

The neighborhood’s appeal extends well beyond its central location. Residents enjoy easy access to some of Dallas’ most treasured outdoor spaces, including the iconic Katy Trail and the expansive green spaces of Reverchon Park, both ideal for morning walks, weekend exercise, or simply stepping away from the pace of the city for a while. Nearby Turtle Creek Park and Klyde Warren Park provide additional opportunities to enjoy the outdoors, gather with friends, or take advantage of the many events and activities that help define urban Dallas living.

A morning coffee run is as simple as a quick trip to the Starbucks on Maple Avenue, where you can be through the drive-thru and back home within minutes. When it’s time to meet friends or enjoy a night out, residents find themselves surrounded by some of Dallas’ enduring favorites, including Parigi, The Stoneleigh P, Si Tapas, and Meddlesome Moth, along with a diverse collection of locally owned restaurants and neighborhood gathering places throughout Oak Lawn and the nearby Design District.

The result is a neighborhood that feels connected and genuinely livable. Whether it’s an afternoon at Klyde Warren Park, cocktails on a rooftop overlooking the city, or dinner at one of Oak Lawn’s longstanding institutions, this location places many of Dallas’ most enjoyable experiences just moments from your front door.

For healthcare professionals, researchers, educators, and those who value a short commute, few locations compare. The Medical District is home to major institutions including UT Southwestern Medical Center, Children’s Medical Center, and Parkland Hospital, creating one of the nation’s leading centers for innovation, medicine, and research. Living nearby means less time in traffic and more time enjoying the things that matter most.

While the Medical District offers extraordinary convenience, Oak Lawn contributes something equally valuable: character. Long recognized as one of Dallas’ most enduring and distinctive neighborhoods, Oak Lawn blends historic charm with an unmistakably urban energy. Mature trees, distinctive architecture, and a walkable street pattern create a sense of place that feels increasingly rare in a rapidly growing city.

Residents enjoy access to many of the city’s most recognized local institutions, from Al Biernat’s North and Mia’s Tex-Mex Restaurant to the specialty foods and prepared meals of Eatzi’s Market & Bakery. The nearby Cedar Springs Entertainment District adds another layer of vibrancy, offering a mix of dining, nightlife, and local businesses that have helped define Oak Lawn for generations.

The neighborhood also serves as a gateway to many of Dallas’ most important cultural destinations. Within minutes, residents can spend an afternoon exploring the Nasher Sculpture Center, attend a performance at the Winspear Opera House, or experience a new exhibition in the Dallas Arts District, the largest contiguous urban arts district in the nation. Major concerts, sporting events, and touring productions at the American Airlines Center further contribute to a lifestyle rich in entertainment and cultural opportunity.

What makes Oak Lawn particularly compelling is not any single destination, but the way the neighborhood connects residents to the broader fabric of Dallas. It is a place where established neighborhoods, cultural institutions, professional centers, and everyday conveniences come together to create a lifestyle that feels both sophisticated and authentic.


Contemporary Ranch Style Home with Pool Located in Prime East Richardson

Contemporary Ranch Style Home with Pool Located in Prime East Richardson

An Exciting Proposition

This three-bedroom, two-bath residence combines timeless design with remarkable potential. The expansive living area is defined by a vaulted ceiling with exposed beam detail, a wood-burning fireplace, and an adjoining dining space finished with classic Saltillo tile; an inviting setting for gatherings and entertaining. The kitchen is equipped with newer Samsung and Frigidaire appliances (refrigerator excluded), while the laundry area, mudroom-style entry, are thoughtfully connected by a versatile flex room.

Visualize Inspired Living

The oversized primary suite, with direct pool access, provides a generous retreat that could be reimagined into a spectacular owner’s haven. Two additional bedrooms are equally well-proportioned, and the home overall presents as either move-in ready or a blank canvas for an incredible tailored renovation.

Backyard Lagoon

Just outside the primary bedroom suite, a sparkling pool and patio space await, that create a private setting for years of relaxation. With mature trees, and a wide rear entry driveway to the garage entrance, the property balances convenience with character. The location places you within walking distance of Yale Elementary, nearby parks and trails, premier golfing, and enjoyable access to Hwy 75 and George Bush.

This is a rare and fantastic opportunity to secure a well-cared-for home in one of Richardson’s most desirable neighborhoods.

Modella Park is a Great Place to Call Home

Modella Park is a Great Place to Call Home

Two Floor Plans Available


Olerio Homes set out to create a harmonious fusion of transitional design and everyday practicality, resulting in 26 patio homes that fully represent this ideal, showcasing streamlined lines, generous windows, open-concept designs, and meticulously selected materials that elevate both beauty and usability.

The Crown Jewel of River Oaks

The Crown Jewel of River Oaks

The virtual tour looks best on your phone with you turn your screen to landscape.

Tap the down arrow on the bottom left to give you more screen space to walk around the property.

River Oaks is a Great Place to Call Home


Unit 261 is not just another condo, it’s one of the finest residences ever offered at River Oaks, this 2-bedroom, 2-bath masterpiece is a rare find in every way.


A spacious open-concept floor plan where natural light enhances the freshly painted, neutral color palette, luxury vinyl plank flooring stretches throughout, blending durability with an upscale aesthetic. Plantation shutters adorn every window, infusing each room with an air of refined elegance.

The gourmet kitchen is the truly exceptional heart of this condo, outfitted with stainless steel Samsung appliances, quartz countertops, a deep farmhouse sink, reverse osmosis water filtration system and spicy herringbone backsplash. Storage is effortless, thanks to custom pull-out shelving in every cabinet, maximizing space and organization.

The primary suite is serene, featuring a generous walk-in closet and a spa-inspired ensuite bath with an elongated walk-in shower, floating glass wall with a wide swing door. The second bedroom also boasts a spacious walk-in closet, ensuring no shortage of storage space ever.


Unlike any other unit available in River Oaks, this one features a full-size washer and dryer, housed in a beautifully built-out wash closet in the hallway.

Additional hall closets, linen closets and an entry coat closet eliminate the usual storage concerns found in condo living. Two garage spaces and secure parking, ensuring both comfort and peace of mind.

River Oaks amenities include a large swimming pool, and on-site staff, all within a peaceful, park-like setting. Situated just minutes from the Dallas Medical District, Uptown, Design District, Love Field, and major highways, this location offers unbeatable access to shopping, dining, nightlife, and public transit. Don’t miss this rare opportunity to own a beautifully upgraded, one-of-a-kind condo where sophistication meets easy comfortable living in the heart of Oak Lawn.

The video looks best on your phone with you turn your screen to landscape.

About the Neighborhood - Oak Lawn

Oak Lawn is where tree lined streets meet skyline sparkle, a pocket of Dallas that feels both refined and alive. The green ribbon of Turtle Creek winds through the neighborhood, with Reverchon Park and the Katy Trail inviting morning runs, lazy dog walks, and golden hour strolls. Culture sits close at hand, from the Frank Lloyd Wright designed Kalita Humphreys Theater to small galleries and neighborhood happenings that keep the calendar full without the chaos.

Dining here is a sport and a pleasure. Iconic steakhouses and markets share the stage with beloved local spots like Eatzi’s on Oak Lawn and Mi Cocina on McKinney, with cafes and cocktail rooms tucked between boutiques and daily conveniences. You are minutes from the Arts District, Victory Park, and Highland Park Village, yet the mood at home stays gracious and neighborly. Condos with character, townhomes with terraces, and elegant high rises give you real choice, so your everyday can feel effortless and a little bit glamorous.

Shown by Appointment Only
Click below to schedule! 

Exclusively Listed by

Melissa Lops

Melissa Lops

REALTOR®

The Retreat – Luxury Golf Course Living in Cleburne

The Retreat – Luxury Golf Course Living in Cleburne

6620 Castle Royal Drive, Cleburne, Texas 76033

This listing is a
Zillow Showcase Plus Listing, ranking in the top 8% (or better) of listings for sale listed on Zillow in North Texas.

Discover us on Zillow

A Rare Gem in The Retreat – Exquisite Custom-Built Home by Gentry

Experience the pinnacle of luxury golf course living in this masterfully crafted custom home by Gentry, nestled within The Retreat, a prestigious 3,000-acre gated community offering 24-hour security and world-class amenities. This exclusive enclave boasts a championship golf course, an elegant clubhouse with a restaurant and bar, a fully stocked pro shop, scenic ponds, resort-style pools, and premier tennis and pickleball courts, all set against a breathtaking backdrop of rolling hills and unspoiled natural beauty.

Designed for both comfort and sophistication, this home features an open-concept floor plan, all-new flooring with 6-inch baseboards, and plantation shutters throughout. A level 4 roof with foam insulation, two tankless water heaters, and an EV charging station ensure energy efficiency and modern convenience. The expansive kitchen is a chef’s dream, while a versatile private bonus room serves as a fourth bedroom, office, playroom, or formal dining space.

Every detail has been thoughtfully curated, and all TVs, both large refrigerators, elegant wicker and wooden patio furniture, and the outdoor fireplace will remain with the home. However, the crown jewel of this property is tucked away in the gated backyard—a stunning saltwater lap pool with a pebble finish and turning T markers, offering the perfect retreat for relaxation and wellness.

This is more than a home—it’s an exclusive sanctuary in The Retreat, where luxury and tranquility converge.

The Retreat – Luxury Golf Course Living in Cleburne

Nestled in the rolling hills of Cleburne, Texas, The Retreat is a premier gated community offering luxury golf course living just a short drive from Fort Worth. This master-planned enclave combines stunning custom homes, resort-style amenities, and a championship 18-hole golf course, creating an unparalleled lifestyle for those seeking tranquility without sacrificing convenience. With scenic views, abundant wildlife, and top-tier facilities, The Retreat provides a perfect blend of elegance and relaxation, making it one of North Texas’ most sought-after golf course communities.

Gain the Market Advantage with Zillow Showcase Listings

Gain the Market Advantage with Zillow Showcase Listings

As we transition into the traditionally slower season of real estate, it’s crucial for sellers to leverage every advantage available. At Kevin Day Real Estate, we are thrilled to introduce our partnership with ShowingTime+ and Zillow Showcase Listings—a powerful combination designed to give our clients the edge they need in today’s competitive market.

What is ShowingTime+?

ShowingTime+ is an innovative tool that streamlines the showing process for homes on the market. It enhances the experience for both sellers and potential buyers, making it easier to schedule and manage property showings. With features such as real-time notifications and seamless communication, sellers can stay informed and in control every step of the way.


You can check out a showcase listing here, and a non showcase listing here, to experience the dramatic differance for yourself.

Why Choose Zillow Showcase Listings?


Zillow Showcase Listings take visibility to the next level. By listing your property on Zillow, one of the most visited real estate platforms, you can attract a wider audience. Showcase Listings allow your property to stand out with stunning visuals, detailed descriptions, and featured placements. This means your home is more likely to catch the eye of potential buyers, even in a quieter market.

The Perfect Pairing for Sellers

When combined, ShowingTime+ and Zillow Showcase Listings provide a comprehensive marketing strategy that maximizes your property’s exposure. Here’s how:

1. Increased Visibility: Your home will be prominently featured on Zillow, reaching millions of prospective buyers actively searching for their next home.

2. Streamlined Showings: With ShowingTime+, scheduling and managing showings becomes hassle-free, ensuring that your property is seen by serious buyers without the typical headaches.

3. Real-Time Updates: Stay updated with instant notifications about showing requests, feedback from potential buyers, and market activity—empowering you to make informed decisions quickly.

4. Professional Representation: As an experienced realtor with a deep understanding of the local market, I will craft compelling narratives for your property, highlighting its unique features and advantages.

5. Competitive Edge: In a slower market, having the right tools can make all the difference. By utilizing ShowingTime+ and Zillow Showcase Listings, you position your property ahead of the competition.

Take Action Now!

If you’re considering selling your home, now is the time to act. With the slowing market, buyers are looking for well-presented properties, and with our state-of-the-art marketing tools, you can ensure your home is among those that stand out.

Let Kevin Day Real Estate help you navigate the selling process and maximize your home’s potential. Contact us today to get started and gain the market advantage you need!

See Inside this Psychedelic Explosion: is it a Dream Come True or Nightmare?

See Inside this Psychedelic Explosion: is it a Dream Come True or Nightmare?


A bold and colorful apartment has just hit the market on the Upper East Side, listed for $8.75 million. Located at 188 E. 76th St., this unique five-bedroom unit belongs to artist Apryl Miller, who has infused the entire space with vibrant hues. Miller, who purchased the apartment in 1998, explained her intention was to create a special and joyful home for her children. “Color is rejuvenating, and I wanted every part of the space to reflect that energy,” she shared.

This vibrant, kaleidoscopic apartment has been featured in numerous publications and shows, including Netflix’s “Amazing Interiors” and MTV’s “Teen Cribs.” The 4,076-square-foot unit, located near the top of the Siena condominium, offers two entrances from a private landing, leading to a grand living room, media room, formal dining room, and an eat-in kitchen with custom designs. The primary suite boasts stunning East River views and luxurious amenities. With her daughters grown, artist Apryl Miller says the space has simply become “too big.”

It’s quite the spectiale, mother would have enjoyed it, and I acknowledge the 360 views of Manhattan are wonderful. However, if I were going to spend $8.75 mil, I would want somehting a little more move in ready. 

The listing is held by Sotheby’s International Realty.

Form and Function with Timeless Elegance

Form and Function with Timeless Elegance


3920 Travis St #19 Dallas, TX 75204


This AIA award-winning condo, designed by the legendary Lionel Morrison, is a modern architectural gem that effortlessly blends elegance and functionality. Expansive floor-to-ceiling windows invite the outdoors in, creating an open, airy ambiance that showcases Morrison’s signature style.

Intelligently crafted, this two-bedroom, one-and-a-half-bath residence is designed for sophisticated urban living. The second bedroom, currently used as an office, is a perfect flex space to suit your lifestyle. The sleek galley kitchen features top-of-the-line stainless steel appliances, a deep basin sink, and a Thermador refrigerator, making every culinary experience a pleasure.

Between the bedrooms, a sun-drenched shower offers a spa-like retreat. Enjoy three private outdoor spaces, perfect for morning coffee or evening relaxation. Direct access to the underground garage provides secure parking and effortless entry. Cutting-edge Ring security features include a front doorbell camera, rear spotlight camera, and interior surveillance for added peace of mind.

Design aficionados will appreciate the exquisite Phillip Jeffries wallpaper that graces the half bath, and office - elevating the interiors.

With a generously sized storage space conveniently located in front of your parking spaces, this home has it all - modern elegance, prime location, and iconic design.

Aahhh, the Location

Travis Street Condos offer more than just an exclusive address; the residence offers a lifestyle surrounded by some of Dallas’ most celebrated neighborhoods, just steps from the Katy Trail, West Village, the vibrant and exploding Knox Street restaurant and retail area; along with a list if beautiful parks and green spaces galore that are to many to list. This is not just a home, it’s an opportunity to live amidst the best of Dallas, while experiencing the deep satisfaction of owning this one-of-a-kind residence.

This is better living – at it’s finest.

Tap here for property info.

This proeprty is SOLD

The Historic Abernathy Residence: Fantastic Mid-Century Modern

The Historic Abernathy Residence: Fantastic Mid-Century Modern





Nestled in the iconic Movie Colony neighborhood of Palm Springs, the Abernathy Residence is now available for sale for the first time since receiving its prestigious Class 1 historic designation. Designed by the celebrated architect William F. Cody in 1961, this estate stands as a masterwork of mid-century modern architecture. The historic designation ensures that this architectural treasure will be preserved for generations, honoring its past while offering an incredible future to its new owners.

A Mid-Century Masterpiece




Known as the James Logan Abernathy residence, this home is a landmark in modern design. Its striking geometric floor plan features soaring pavilions arranged in a unique pinwheel layout, creating distinctive L-shaped wings that house the living areas. The 26-foot-high ceilings finished with sandblasted Douglas fir, expansive glass walls, and sleek terrazzo floors further emphasize the luxurious openness that has become synonymous with mid-century modern homes.

A Star Among Brands

The Abernathy Residence has long attracted attention beyond architecture enthusiasts. Over the years, it has been the backdrop for high-profile campaigns for global brands such as Disney, Mercedes-Benz, Herman Miller, and Louis Vuitton. Its captivating design, blending luxury and minimalism, provides a versatile canvas for photo shoots and events, making it a coveted location in Palm Springs.

Seamless Indoor-Outdoor Living




True to the principles of mid-century design, the Abernathy Residence seamlessly merges indoor and outdoor living. Resort-style outdoor spaces provide a tranquil oasis, framed by breathtaking views of the desert mountains. Whether lounging by the pool or enjoying al fresco dining, this home exudes the ultimate Palm Springs lifestyle.

A Kitchen for Entertaining


Recently updated to reflect modern tastes while respecting the home’s mid-century roots, the kitchen features sleek Poggenpohl cabinetry and Gaggenau appliances, making it ideal for both everyday living and sophisticated entertaining. The Abernathy Residence, with its blend of classic design and contemporary amenities, offers a luxurious experience for hosting guests in style.

A Once-in-a-Lifetime Opportunity

With its unmistakable charm and preserved historical significance, the Abernathy Residence offers an unmatched opportunity to own a piece of Palm Springs history. From its distinctive architecture to its famed role in commercial campaigns, this home is truly a living work of art. For those seeking to invest in a property that embodies the pinnacle of mid-century modernism, the Abernathy Residence is more than a home—it’s a legacy.

The property is listed with Patrick Jordan and Stewart Smith with PS Properties / Bennion Deville Homes.

The Wave House in Malibu Recently Acquired by Karlie Kloss and Joshua Kushner

The Wave House in Malibu Recently Acquired by Karlie Kloss and Joshua Kushner



In a transaction that underscores the allure of Malibu’s most iconic residences, supermodel Karlie Kloss and her husband, venture capitalist Joshua Kushner, have acquired the famed Wave House, a property once owned by music legend Rod Stewart. This stunning midcentury-modern estate was purchased for $29.5 million, as reported by the Wall Street Journal. Originally listed for $49.5 million last June, the sale represents a significant moment in the luxury real estate market.



The Wave House, an architectural marvel designed in the 1950s by the visionary Harry Gesner, is renowned for its distinctive wave-like design. Gesner, an architect celebrated for his innovative and daring creations, famously conceived this home while floating on the ocean in front of the site, sketching its plans from his surfboard. The property’s unique design is said to have been a source of inspiration for the Sydney Opera House, adding to its historical significance.


Spanning 6,200 square feet, this estate is not only an architectural masterpiece but also a luxurious retreat. The property boasts six bedrooms, eight bathrooms, and a series of features that make it one of California’s most recognizable homes. Among its many amenities are a beach-facing primary suite complete with a sauna, three vaulted “public rooms,” a cozy conversation pit, a hot tub, and a central fireplace that serves as a focal point of warmth and gathering.

In addition to the main residence, the property includes a separate structure currently serving as a garage and guest house, offering versatility and additional space for visitors or personal use. The hand-cut copper shingle-topped facade enhances the property’s unique charm, making it a true work of art in the realm of residential design.

The Wave House has had a distinguished line of previous owners, including the legendary Rod Stewart and, more recently, Mo Ostin, a revered figure in the music industry known for his leadership at Warner Bros. Records, where he signed iconic artists like the Kinks and Jimi Hendrix. Ostin’s passing in 2022 at the age of 95 led to the sale of this extraordinary property by his estate.

Representing this prestigious listing were Dena Luciano of Douglas Elliman, along with Chris Cortazzo and Zen Gesner—son of the architect Harry Gesner—of Compass, and Drew Fenton of Carolwood Estates. Luciano aptly described the property as “awe-inspiring,” noting its capacity to evoke a deep sense of relaxation while standing as a testament to Gesner’s artistic vision and enduring appeal in the world of luxury real estate.

For those who appreciate the intersection of architectural brilliance and serene coastal living, The Wave House remains a beacon of Malibu’s unparalleled beauty and history.

Welcome to The Rock House: Where Modern Living Meets 200 Million Years of History!

Welcome to The Rock House: Where Modern Living Meets 200 Million Years of History!

Listed for $989,900, it’s just money honey, you can’t take it with you.




























Ready to rock your world? Let us introduce you to 6619 Apache Place, affectionately known as “The Rock House.” This isn’t your run-of-the-mill mountain retreat—it’s a home with a personality as big as the 45-foot high red rock it’s wrapped around! Yes, you read that right. Nestled around one of Colorado’s cherished ancient red rocks (we’re talking a cool 200 million years old), this home is your personal slice of geological history, complete with views that will have you pinching yourself.

A Grand Entrance That’s Anything but Ordinary



Step through the pergola-covered, double custom iron front doors, and you’ll quickly realize this place is far from average. The Rock House doesn’t just blend into nature—it’s practically a part of it. Surrounded on three sides by community open space, this home feels like a private resort, offering you the best of modern mountain living with a side of ancient rock formations.

A Home Updated with Love and a Touch of Magic



The current owners have taken what was already a remarkable home, originally crafted by the previous owner/builder, and sprinkled their own magic over it. The result? A space where comfort meets creativity, and where the great outdoors seamlessly flows into your living room.



But let’s be honest—the real star of the show here is your very own “Garden of the Gods” right in your backyard. Why fight the crowds when you can picnic in your private sanctuary, soak in the hot tub under the Milky Way, and enjoy the kind of peace and serenity that makes you forget what stress even feels like?

A Kitchen That’s Ready to Rock





Now, let’s talk about the kitchen. Whether you’re a gourmet chef or just really good at pretending to be one, this kitchen is ready to meet your culinary aspirations. High-end appliances, granite countertops, and a center island that’s just begging for a spread of charcuterie and wine—it’s all here, waiting for your next dinner party or midnight snack attack.

Bedrooms That Make You Feel Like Royalty








When it’s time to turn in, you’ll find the bedrooms are not just places to sleep—they’re retreats. The master suite? It’s basically a five-star hotel room that you don’t have to check out of. With a spa-like bathroom and views that will have you debating whether to close the blinds or not, this is where you’ll recharge in style.

The Great Outdoors, Right at Your Doorstep

Living at The Rock House means embracing the Colorado lifestyle in all its glory. The large yard is perfect for impromptu games of catch, epic barbecues, or simply lounging around doing absolutely nothing. And when you’re ready to explore, you’ve got hiking trails, parks, and golf courses just a stone’s throw away.

Located in the charming town of Larkspur, you’re far enough from the hustle and bustle but close enough to enjoy a night out in Denver or Colorado Springs whenever the mood strikes. But with surroundings like these, we won’t blame you if you’d rather just stay home.

Ready to Make The Rock House Your Own?

Homes like 6619 Apache Place don’t come around often, and when they do, they don’t stay on the market for long. So, if you’re ready to live the high life (literally, thanks to that 45-foot rock), contact us today to schedule your private tour. Trust us, this is one home you need to see to believe.