
Save
Ask
Tour
Hide
$1,495,000
45 Days On Site
4606 Cowan AvenueDallas, TX 75209
For Sale|Single Family Residence|Active
4
Beds
5
Total Baths
4
Full Baths
1
Partial Bath
4,203
SqFt
$356
/SqFt
2026
Built
Subdivision:
Churchhill Downs
County:
Dallas
Call Now: 469-991-3132
Is this the listing for you? We can help make it yours.
469-991-3132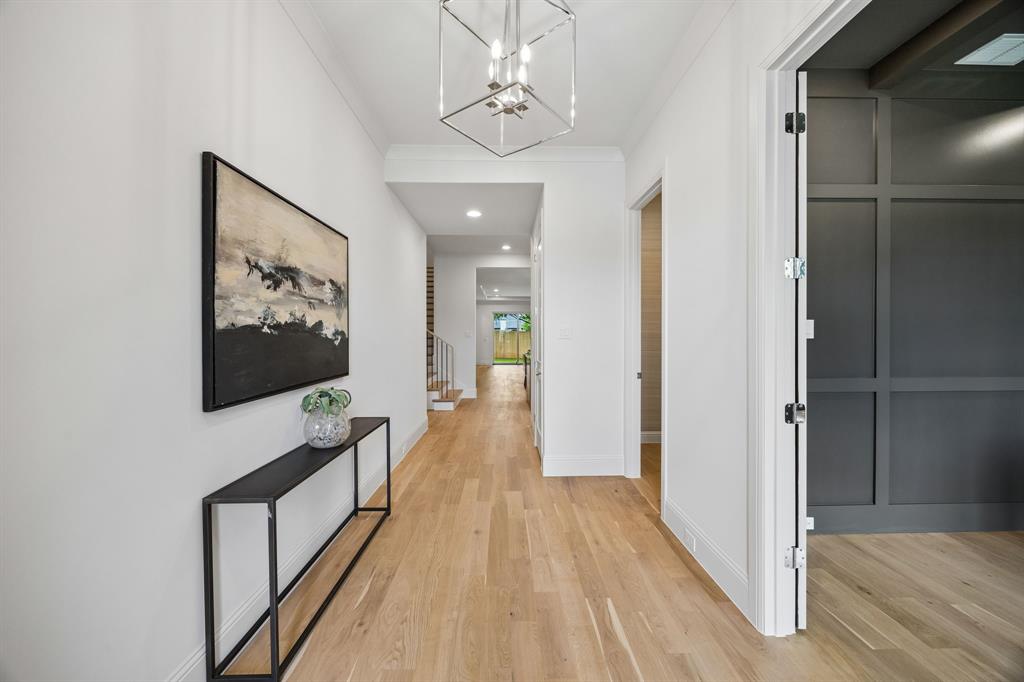
Save
Ask
Tour
Hide
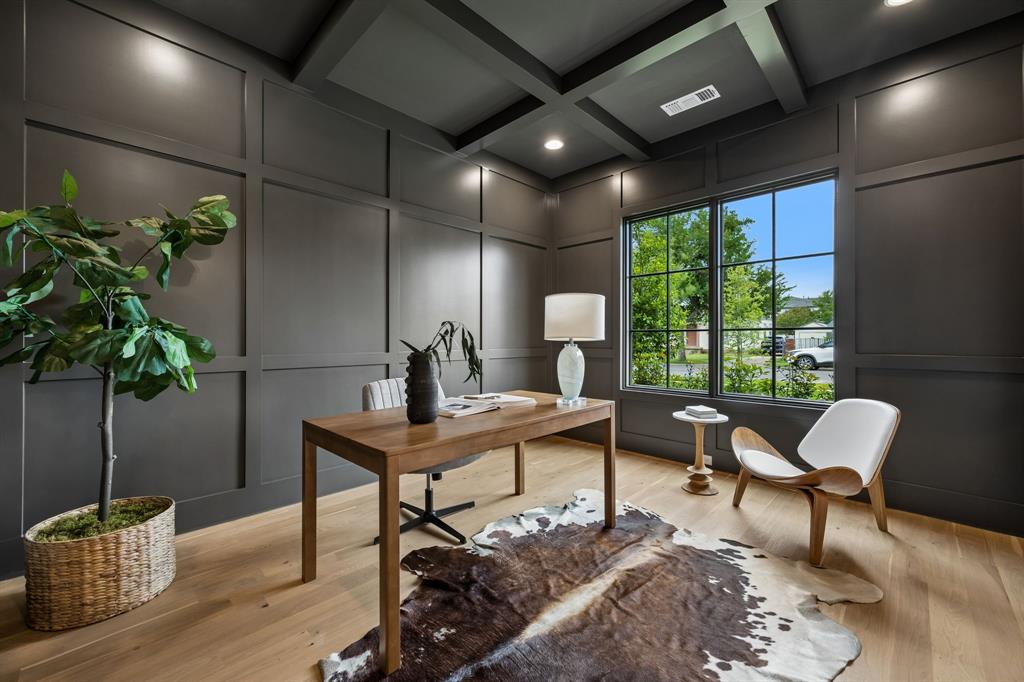
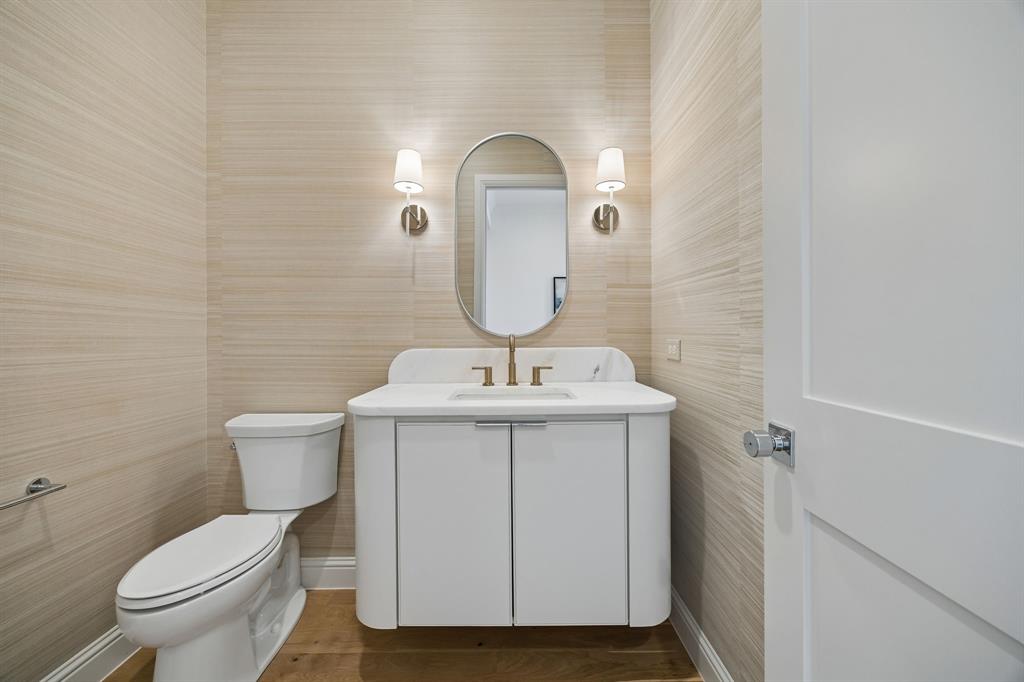
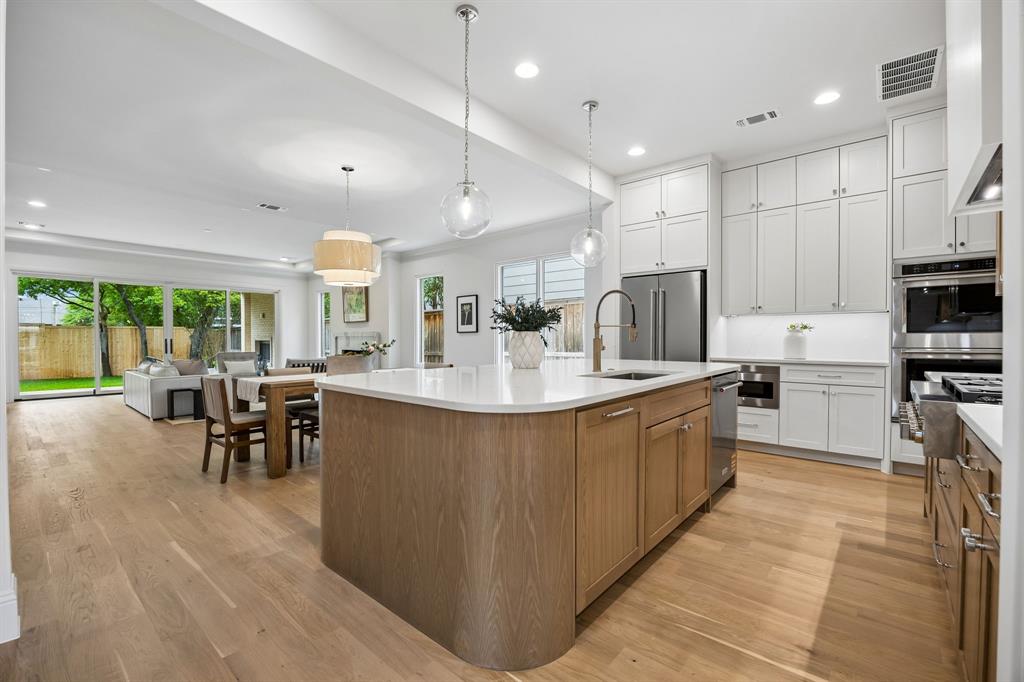
Gorgeous New Construction in highly desirable West Inwood neighborhood by Olerio Homes. This 4200 sq foot home boasts 4 beds, 4.5 baths and a very open floor plan. Designer finishes including Walker Zanger Tile, Visual Comfort lighting and Emtek hardware. This is a rare opportunity to be in this area under $1.5M! Close to everywhere you want to be! Minutes to Love Field, DNT, Inwood Village and Lovers Lane!
Save
Ask
Tour
Hide
Listing Snapshot
Price
$1,495,000
Days On Site
45 Days
Bedrooms
4
Inside Area (SqFt)
4,203 sqft
Total Baths
5
Full Baths
4
Partial Baths
1
Lot Size
0.189 Acres
Year Built
2026
MLS® Number
21239431
Status
Active
Property Tax
$7,724
HOA/Condo/Coop Fees
N/A
Sq Ft Source
N/A
Friends & Family
Recent Activity
| 18 hours ago | Listing updated with changes from the MLS® | |
| 2 months ago | Listing first seen on site |
General Features
Acres
0.189
Attached Garage
Yes
Foundation
Slab
Garage
Yes
Garage Spaces
2
Levels
Two
Parking
DrivewayGarageGarage Door OpenerGarage Faces FrontAttached
Property Sub Type
Single Family Residence
Security
Carbon Monoxide Detector(s)Security SystemSmoke Detector(s)
Sewer
Public Sewer
Utilities
Cable AvailableElectricity Connected
Water Source
Public
Interior Features
Appliances
DishwasherDisposalGas CooktopMicrowaveDouble OvenRefrigeratorTankless Water HeaterVented Exhaust FanWine Cooler
Cooling
Ceiling Fan(s)Central Air
Fireplace
Yes
Fireplace Features
GasGas StarterLiving RoomOutsideWood Burning
Fireplaces
2
Flooring
CarpetTileWood
Heating
Exhaust FanCentralFireplace(s)Natural Gas
Interior
Built-in FeaturesChandelierEat-in KitchenGranite CountersKitchen IslandOpen FloorplanPantryWalk-In Closet(s)High Speed Internet
Bath-Full
Dimensions - 8 x 15Level - Second
Bath-Half
Dimensions - 7 x 6Level - First
Bedroom
Dimensions - 12 x 20Level - Second
Dining Room
Dimensions - 10 x 20Level - First
Game Room
Dimensions - 22 x 17Level - Second
Kitchen
Dimensions - 11 x 14Level - First
Laundry
Dimensions - 9 x 9Level - First
Living Room
Dimensions - 20 x 24Level - First
Master Bathroom
Dimensions - 14 x 14Level - First
Master Bedroom
Dimensions - 18 x 15Level - First
Office
Dimensions - 14 x 12Level - First
Save
Ask
Tour
Hide
Exterior Features
Exterior
Rain GuttersLightingPrivate Yard
Fencing
Wood
Lot Features
Interior LotLandscapedLevel
Roof
Composition
Community Features
Financing Terms Available
CashConventionalVA Loan
School District
Dallas ISD
Schools
School District
Dallas ISD
Elementary School
Polk
Middle School
Medrano
High School
Jefferson
Listing courtesy of Bailee Cox of Compass RE Texas, LLC. bailee.cox@compass.com

© 2020 North Texas Real Estate Information Systems. All rights reserved. Information is deemed reliable but is not guaranteed accurate by the MLS or NTREIS. The information being provided is for the consumer's personal, non-commercial use, and may not be reproduced, redistributed, or used for any purpose other than to identify prospective properties consumers may be interested in purchasing.
Last checked: 2026-05-31 08:53 AM CDT
© 2020 North Texas Real Estate Information Systems. All rights reserved. Information is deemed reliable but is not guaranteed accurate by the MLS or NTREIS. The information being provided is for the consumer's personal, non-commercial use, and may not be reproduced, redistributed, or used for any purpose other than to identify prospective properties consumers may be interested in purchasing.
Last checked: 2026-05-31 08:53 AM CDT
Neighborhood & Commute
Source: Walkscore
Disclosure: Community information and market data powered by Constellation Data Labs. Information is deemed reliable but not guaranteed.
Save
Ask
Tour
Hide
Did you know? You can invite friends and family to your search. They can join your search, rate and discuss listings with you.