
1504 Burlew Street 103Dallas, TX 75204
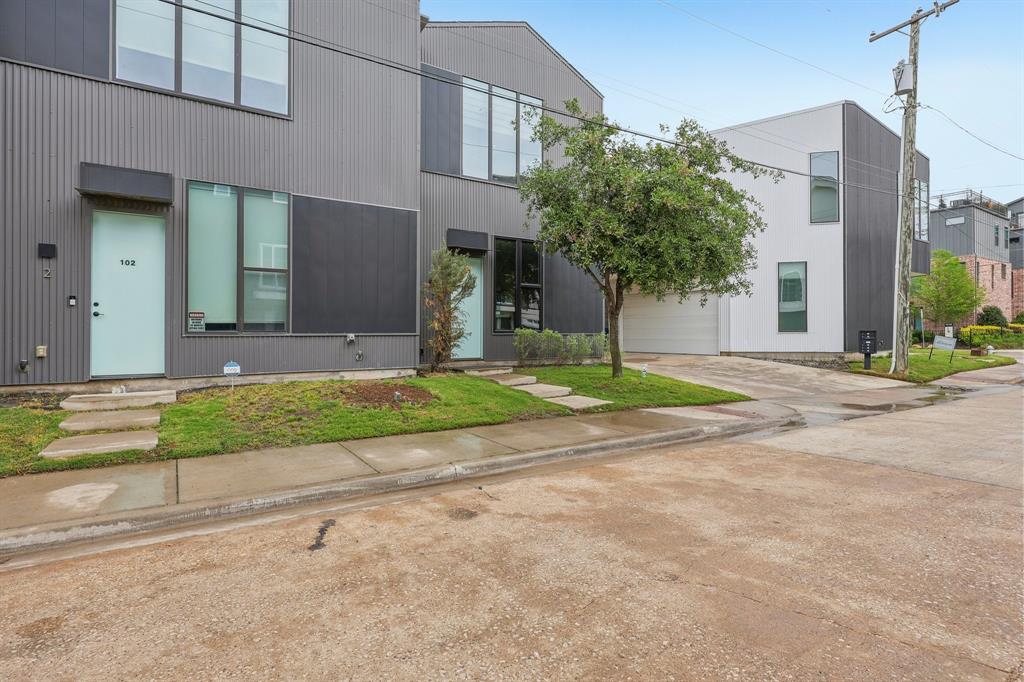
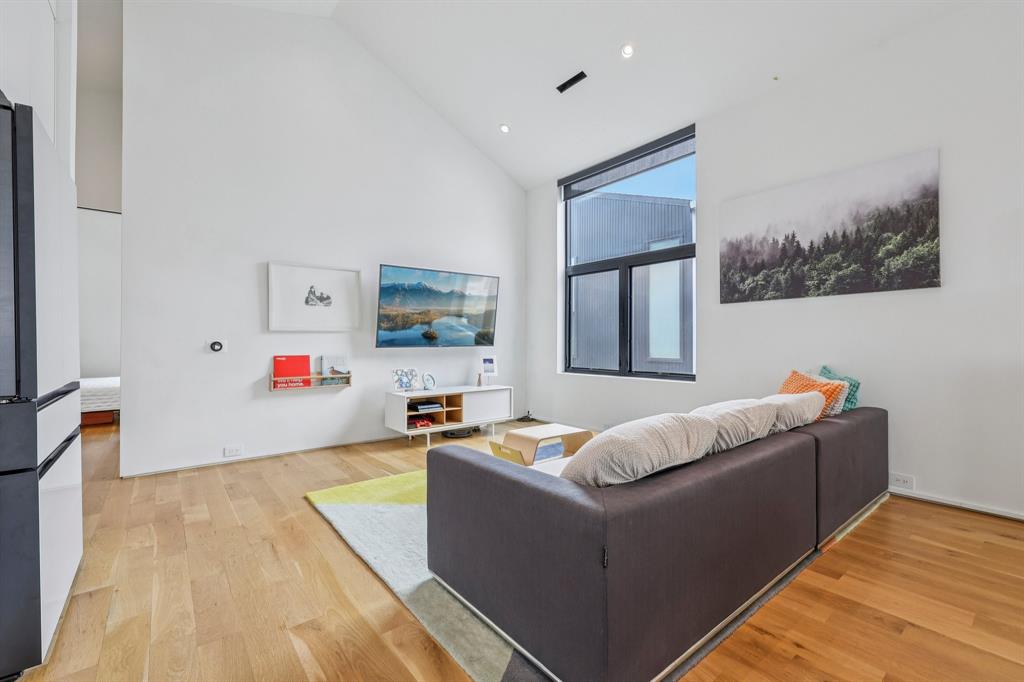
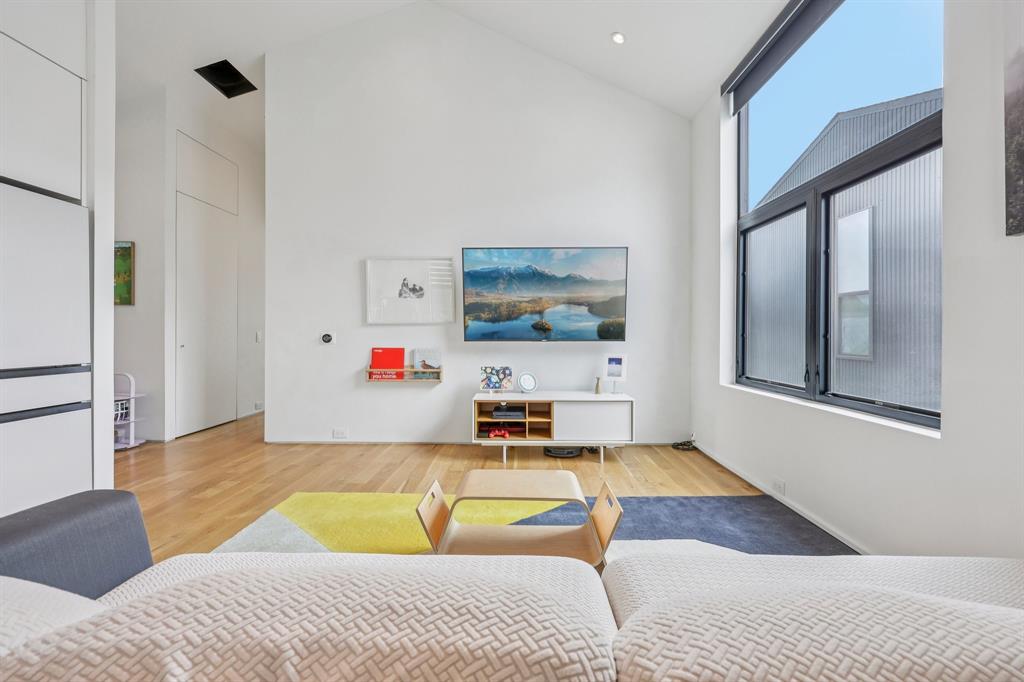
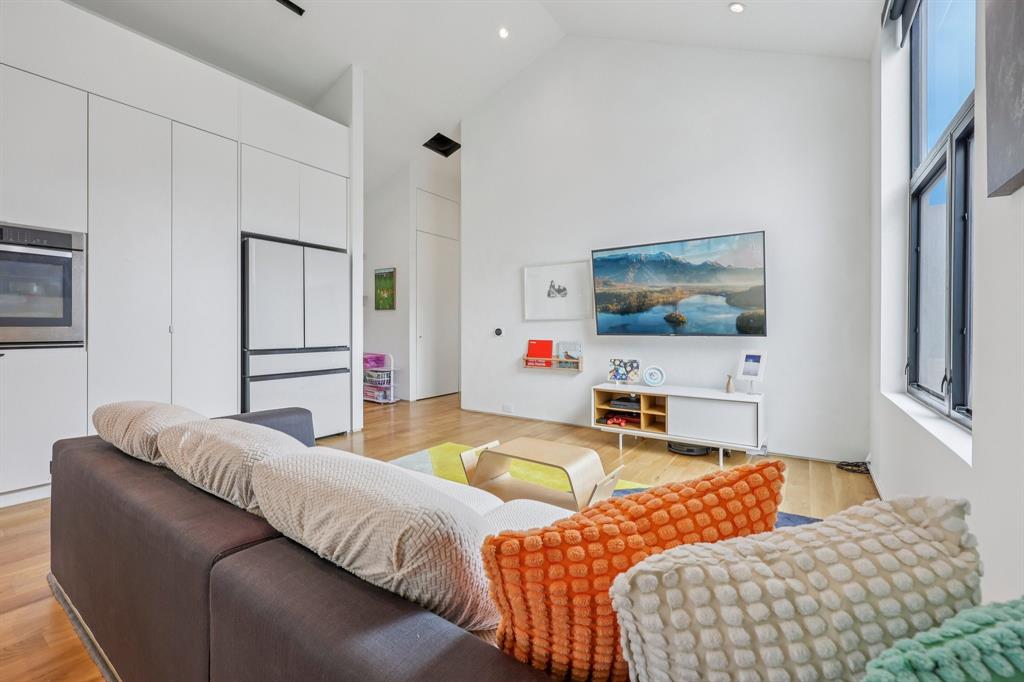
Discover modern urban living at 1504 Burlew Street, #103, a thoughtfully designed townhome offering 2 bedrooms, 2.5 bathrooms, and approximately 1,505 square feet of stylish, low-maintenance space in a highly desirable location near shopping, dining, and everyday conveniences. Built in 2017 and recently refreshed with interior paint and updates, this residence blends contemporary architecture with functional comfort, making it an excellent option for buyers seeking a move-in-ready home with strong design appeal. From the moment you enter, the home distinguishes itself with soaring ceilings and an abundance of natural light pouring through newly installed, high-end windows in the living room and both bedrooms. Thoughtful upgrades include three large window replacements designed to enhance insulation, energy efficiency, and overall comfort while maximizing beautiful natural light throughout the home. The open-concept layout creates a seamless flow between living, dining, and kitchen spaces, enhanced by clean lines and a bright, airy atmosphere. Automatic blinds in the main living areas and bedrooms add convenience and a modern touch, while an HD security system provides added peace of mind. The flexible floor plan supports a variety of living arrangements, with well-proportioned bedrooms that offer privacy and comfort. The primary suite and secondary bedroom each benefit from generous light and updated finishes, while the additional half bath enhances everyday functionality for guests. Additional highlights include a small attached storage area for added practicality, along with thoughtful upgrades that elevate the overall living experience. This property stands out among typical townhomes with its sense of openness, light-filled interiors, and efficient use of space. Positioned close to markets, restaurants, and local amenities, this home delivers both lifestyle convenience and modern design in one compelling package.
| 16 hours ago | Listing updated with changes from the MLS® | |
| 3 weeks ago | Price changed to $479,000 | |
| 2 months ago | Listing first seen on site |

© 2020 North Texas Real Estate Information Systems. All rights reserved. Information is deemed reliable but is not guaranteed accurate by the MLS or NTREIS. The information being provided is for the consumer's personal, non-commercial use, and may not be reproduced, redistributed, or used for any purpose other than to identify prospective properties consumers may be interested in purchasing.
Last checked: 2026-05-31 07:56 AM CDT
Did you know? You can invite friends and family to your search. They can join your search, rate and discuss listings with you.