
Save
Ask
Tour
Hide
$1,600
16 Days On Site
4851 Cedar Springs Road 392Dallas, TX 75219
For Rent|Condominium|Active
2
Beds
1
Total Bath
1
Full Bath
841
SqFt
$2
/SqFt
1970
Built
Subdivision:
River Oaks Condos
County:
Dallas
Call Now: 469-583-2527
Is this the listing for you? We can help make it yours.
469-583-2527
Save
Ask
Tour
Hide
Mortgage Calculator
Monthly Payment (Est.)
$7Calculator powered by Showcase IDX, a Constellation1 Company. Copyright ©2025 Information is deemed reliable but not guaranteed.
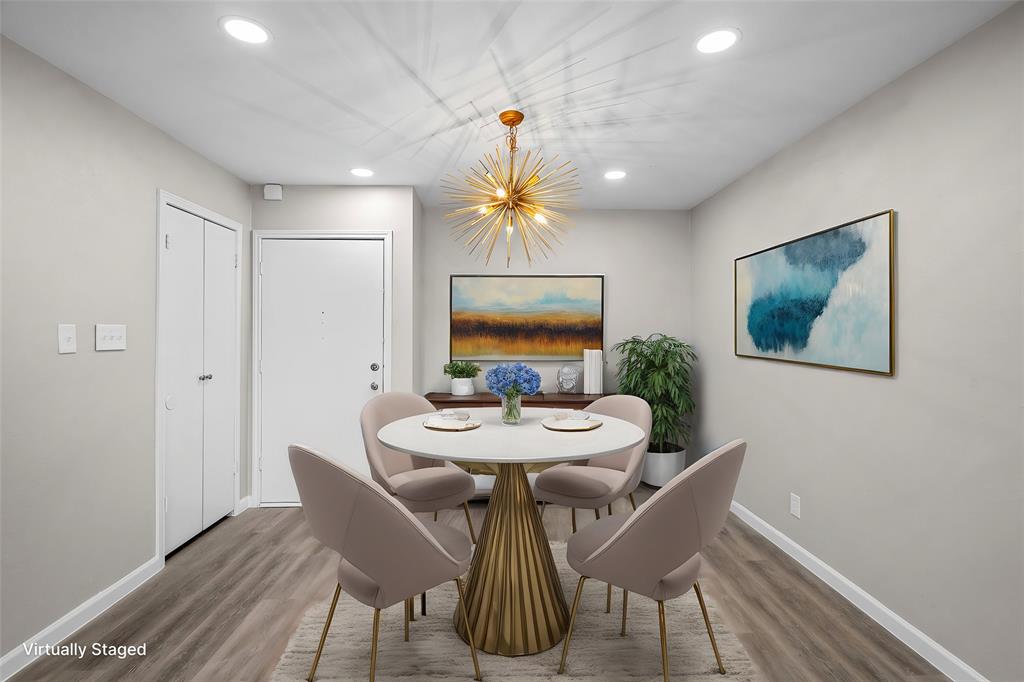
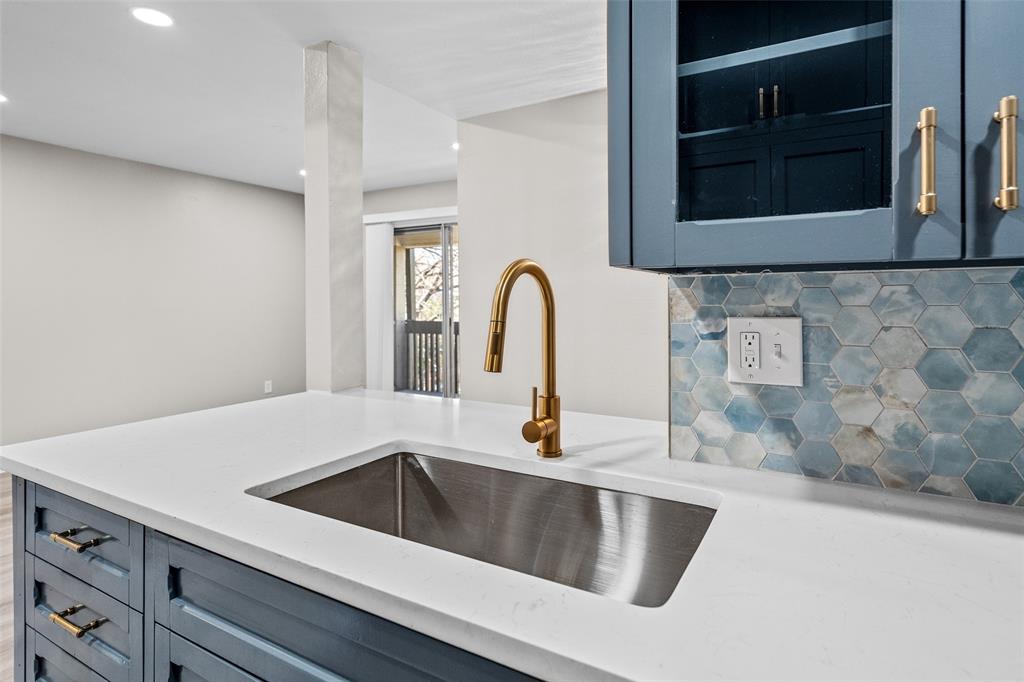
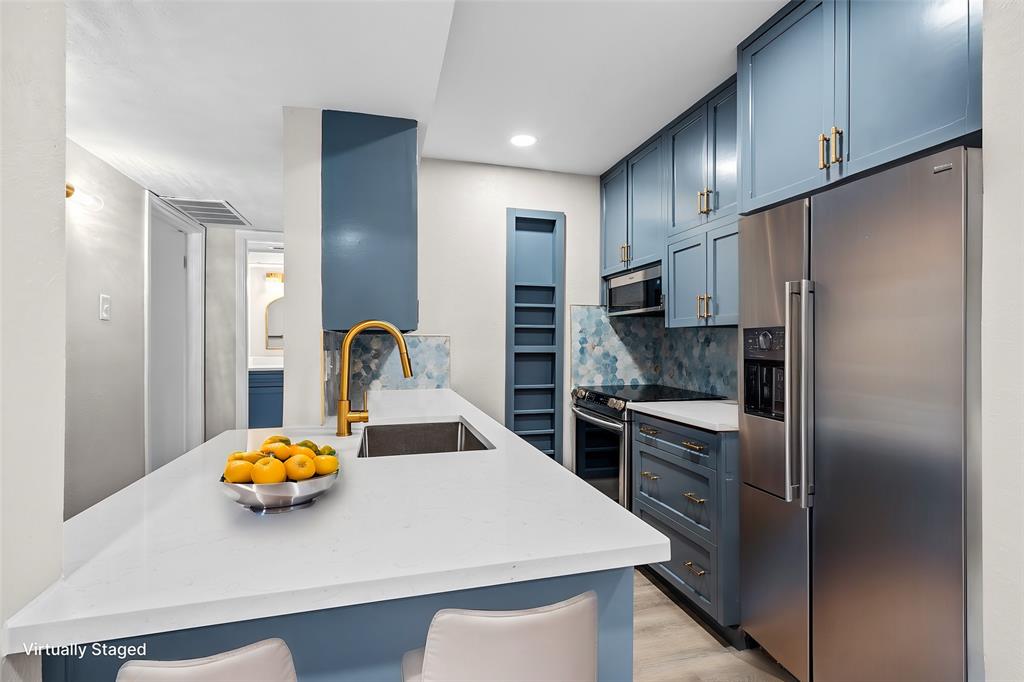
Beautifully Updated Condo that faces Oak Lawn Creek! This unit features 2 Bedrooms, 1 Bath, spacious Living Room, patio, Stainless Steel appliances, and Walk-In Shower. Open concept floor plan with many updates. Updates include Brand NEW 2024 Goodman HVAC, new luxury vinyl plank flooring, fresh paint in a neutral color scheme, quartz counter tops, and updated back-splash. Two parking permits allowed for this condo with one being underground. Enjoy quick access to Dallas Love Field, Dallas North Tollway, I-35, Central Expressway, Downtown and Uptown Dallas, and Katy Trail. HOA amenities include access to 2 pools, laundry center, Clubhouse, front yard maintenance, roof coverage, and fence maintenance.
Save
Ask
Tour
Hide
Listing Snapshot
Price
$1,600
Days On Site
16 Days
Bedrooms
2
Inside Area (SqFt)
841 sqft
Total Baths
1
Full Baths
1
Partial Baths
N/A
Lot Size
6.609 Acres
Year Built
1970
MLS® Number
20950052
Status
Active
Property Tax
N/A
HOA/Condo/Coop Fees
$518 monthly
Sq Ft Source
N/A
Friends & Family
Recent Activity
| 2 weeks ago | Listing updated with changes from the MLS® | |
| 2 weeks ago | Listing first seen on site |
General Features
Acres
6.609
Attached Garage
Yes
Available on
2025-05-28
Foundation
Slab
Garage
Yes
Garage Spaces
2
Lease Term
12 Months
Parking
CoveredGarageUndergroundAttached
Pets
YesSize Limit
Property Sub Type
Condominium
Security
Gated Community
Sewer
Public Sewer
Stories
One
Utilities
Cable Available
Interior Features
Appliances
DishwasherElectric OvenElectric RangeRefrigeratorTankless Water Heater
Cooling
Ceiling Fan(s)Central Air
Heating
Central
Interior
Built-in FeaturesChandelierWalk-In Closet(s)High Speed Internet
Bedroom
Dimensions - 12 x 11Level - FirstFeatures - Ceiling Fan(s)
Kitchen
Dimensions - 10 x 8Level - First
Living Room
Dimensions - 17 x 12Level - First
Master Bedroom
Dimensions - 12 x 11Level - FirstFeatures - Walk-In Closet(s)
Save
Ask
Tour
Hide
Exterior Features
Exterior
BalconyDog RunOutdoor Grill
Lot Features
Waterfront
Pool Features
In GroundOutdoor Pool
Roof
Composition
Community Features
Association Dues
518
Community Features
Gated
HOA Fee Frequency
Monthly
School District
Dallas ISD
Schools
School District
Dallas ISD
Elementary School
Maplelawn
Middle School
Rusk
High School
North Dallas
Listing courtesy of Harrison Sharp of BK Real Estate harrison@sbre.group

© 2020 North Texas Real Estate Information Systems. All rights reserved. Information is deemed reliable but is not guaranteed accurate by the MLS or NTREIS. The information being provided is for the consumer's personal, non-commercial use, and may not be reproduced, redistributed, or used for any purpose other than to identify prospective properties consumers may be interested in purchasing.
Last checked: 2025-06-14 10:18 AM CDT
© 2020 North Texas Real Estate Information Systems. All rights reserved. Information is deemed reliable but is not guaranteed accurate by the MLS or NTREIS. The information being provided is for the consumer's personal, non-commercial use, and may not be reproduced, redistributed, or used for any purpose other than to identify prospective properties consumers may be interested in purchasing.
Last checked: 2025-06-14 10:18 AM CDT
Neighborhood & Commute
Source: Walkscore
Community information and market data Powered by ATTOM Data Solutions. Copyright ©2019 ATTOM Data Solutions. Information is deemed reliable but not guaranteed.
Save
Ask
Tour
Hide
Did you know? You can invite friends and family to your search. They can join your search, rate and discuss listings with you.