
La Tour Condominium3030 Mckinney Avenue 1401Dallas, TX 75204
Mortgage Calculator
Monthly Payment (Est.)
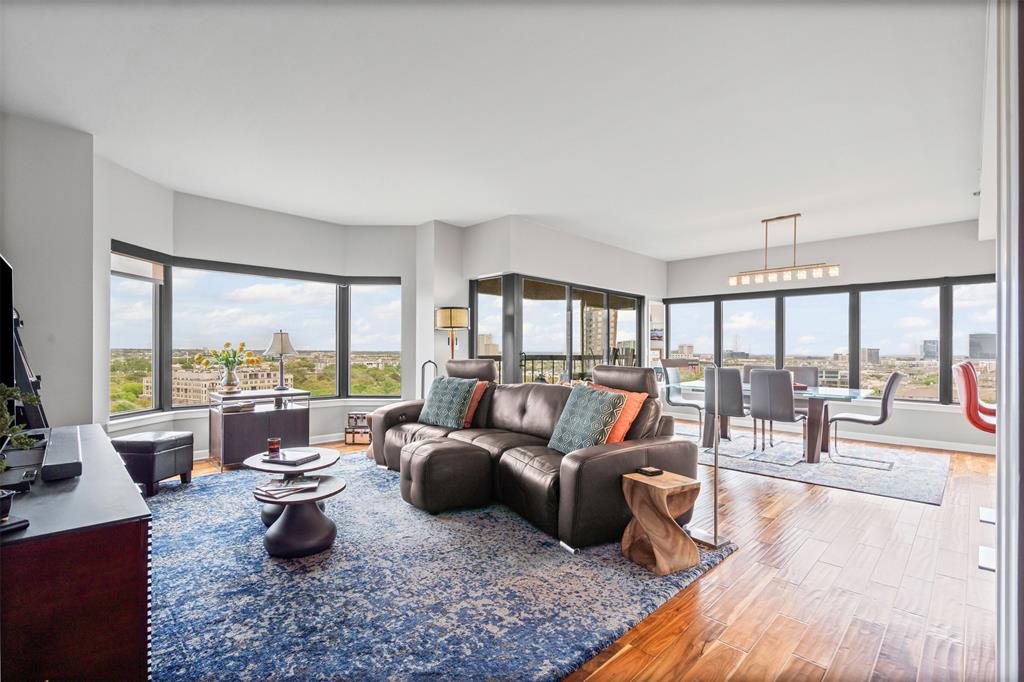
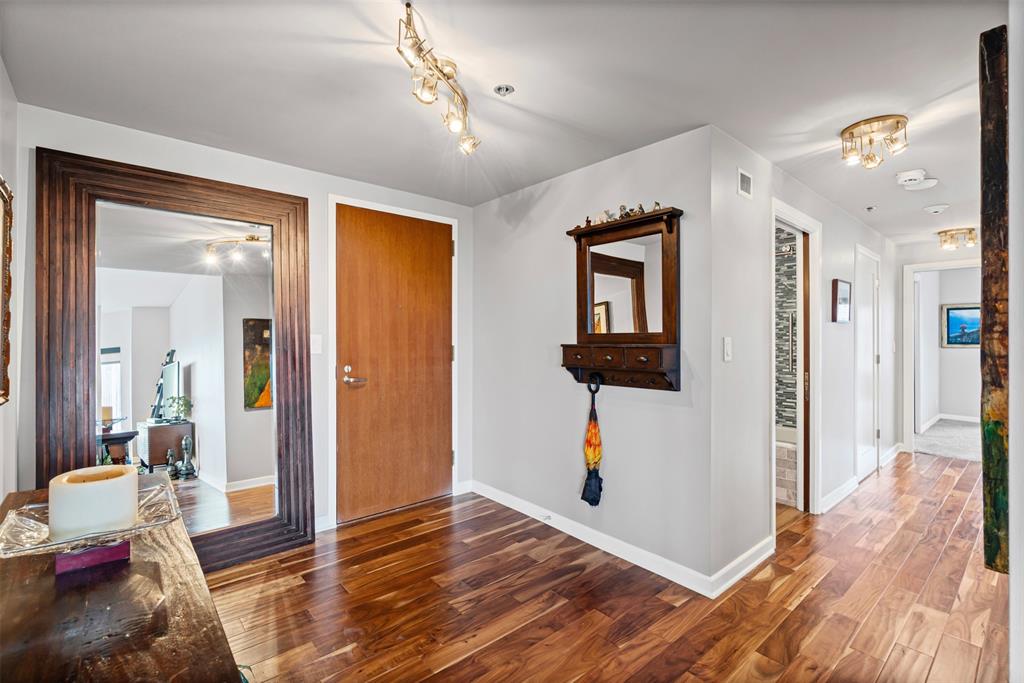
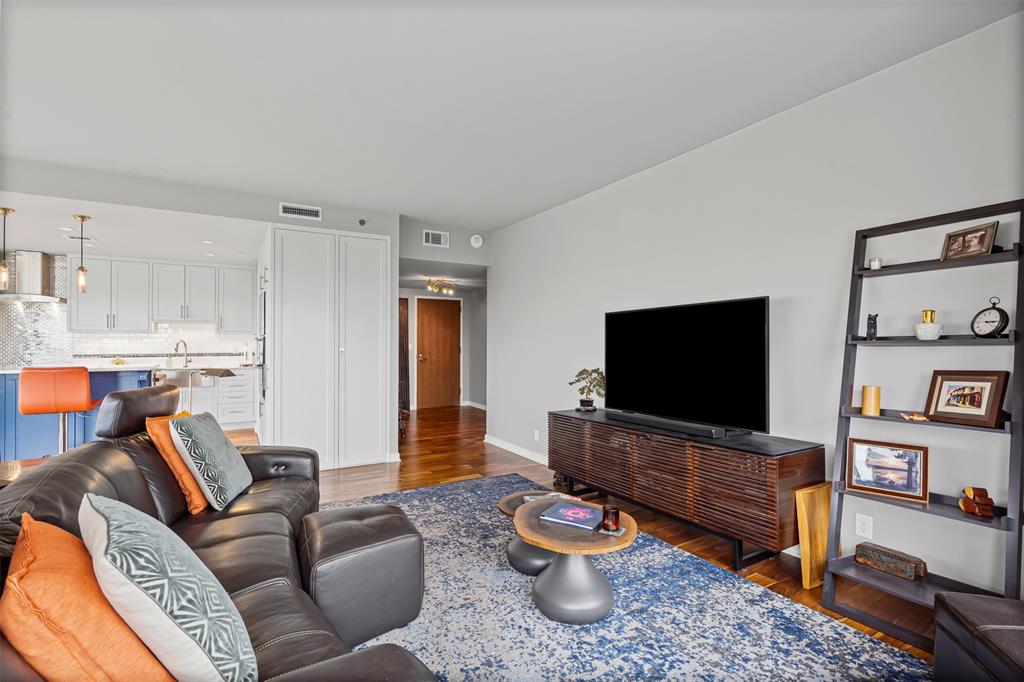
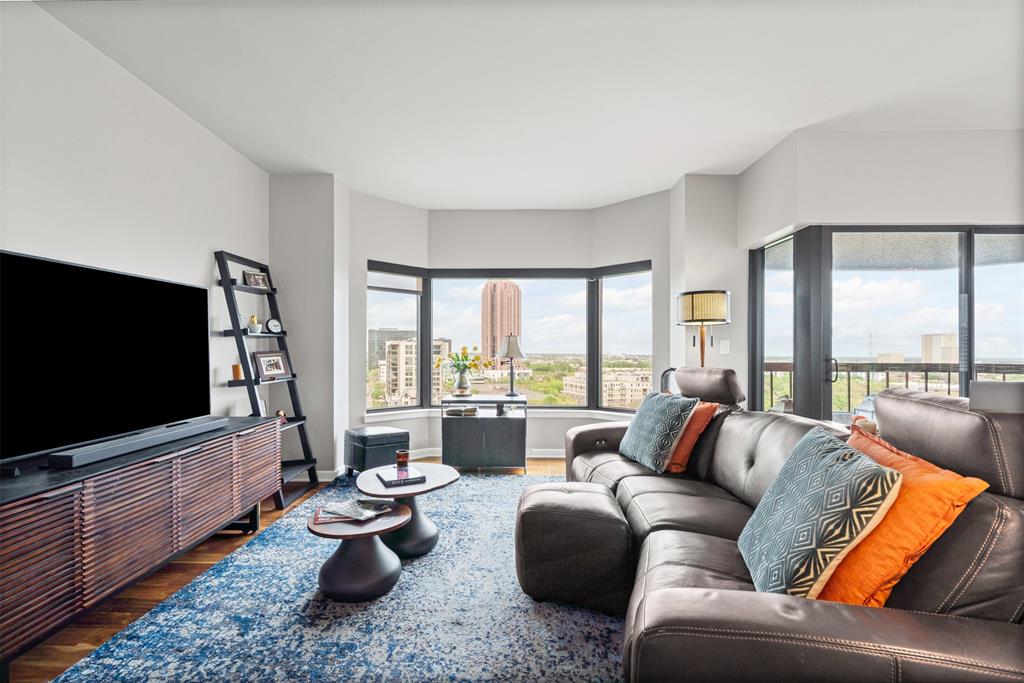
$4,905Experience the pinnacle of upscale urban living in this stunning 3-bedroom condo, perfectly positioned in the heart of Uptown Dallas. Offering a seamless blend of style, security, and convenience, this residence is designed for those who appreciate effortless luxury. Whether you’re a frequent traveler or a busy professional, you’ll love the lock-and-leave lifestyle that allows you to enjoy the city’s energy without the hassle of maintenance. Step inside and be captivated by the breathtaking, protected views of the Dallas skyline, serving as a striking backdrop to your daily life. Thoughtfully designed interiors feature spacious living areas, large windows with electric shades, and high-end finishes that elevate every moment. Beyond your private retreat, world-class amenities enhance the experience, including a resort-style pool, a state-of-the-art fitness center with saunas, private lounges, valet parking, and 24-hour concierge service, offering unparalleled convenience and comfort. With Uptown’s finest restaurants, boutique shopping, and vibrant nightlife steps away, this exceptional location ensures you’re always at the center of it all. Additional perks include two deeded parking spaces and a private storage unit, making this a truly exceptional place to call home.
| 2 weeks ago | Listing updated with changes from the MLS® | |
| 2 weeks ago | Price changed to $1,075,000 | |
| 2 months ago | Listing first seen on site |

© 2020 North Texas Real Estate Information Systems. All rights reserved. Information is deemed reliable but is not guaranteed accurate by the MLS or NTREIS. The information being provided is for the consumer's personal, non-commercial use, and may not be reproduced, redistributed, or used for any purpose other than to identify prospective properties consumers may be interested in purchasing.
Last checked: 2025-06-24 04:15 PM CDT
Did you know? You can invite friends and family to your search. They can join your search, rate and discuss listings with you.