
4077 Amherst AvenueUniversity Park, TX 75225

Mortgage Calculator
Monthly Payment (Est.)
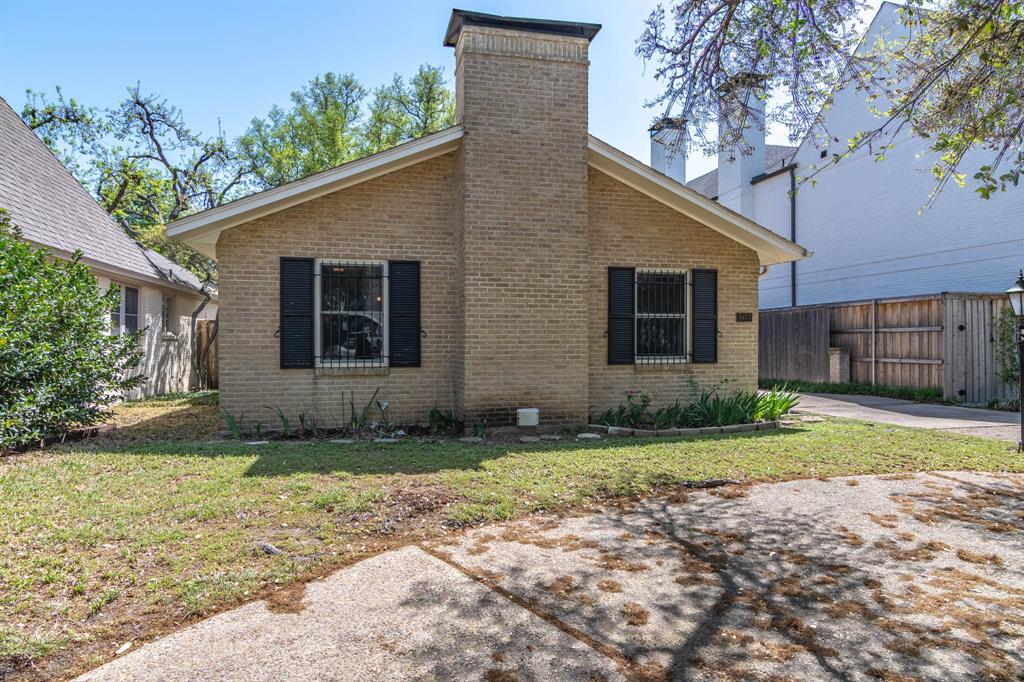
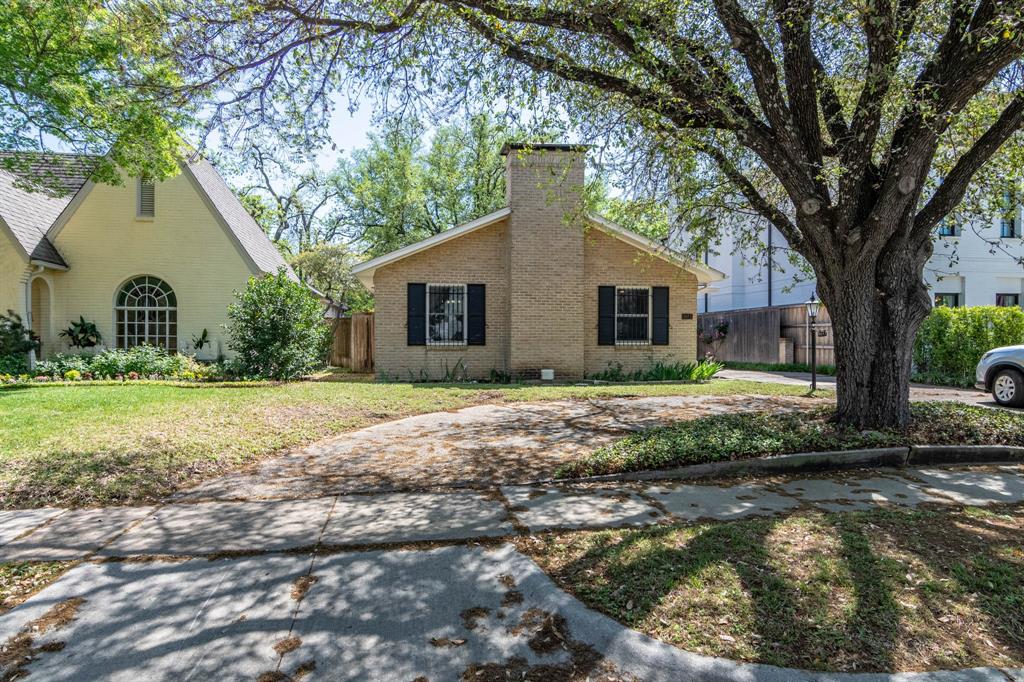
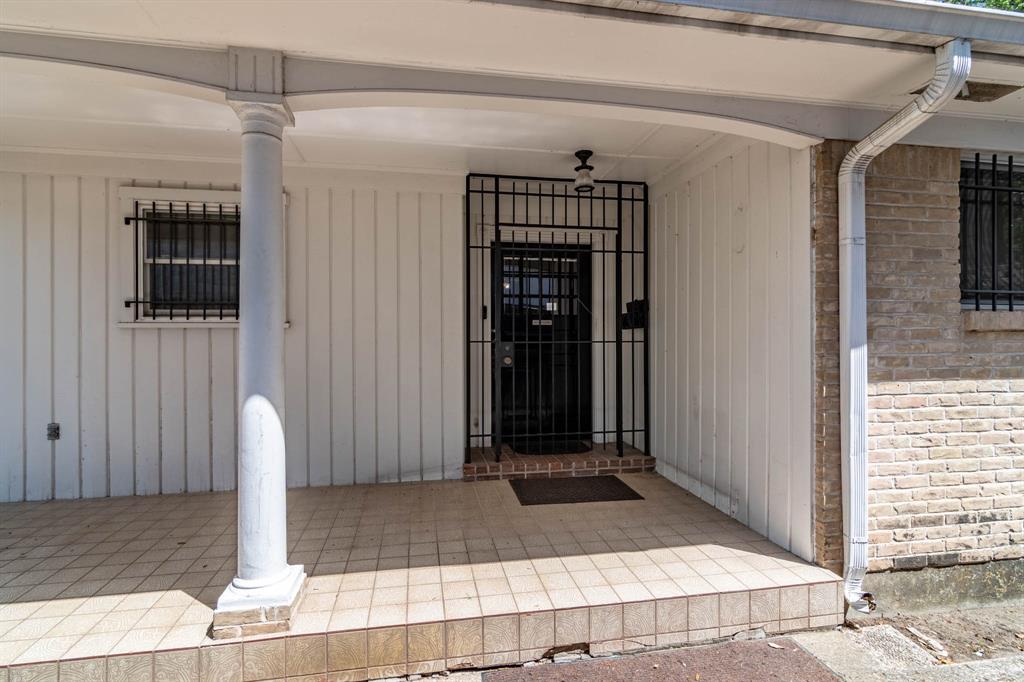
$9,809Welcome to 4077 Amherst Ave, a timeless classic residence nestled in the heart of extremely sought after University Park community. With a little updating and TLC, this exquisite home can offer a perfect blend of timeless elegance and modern sophistication, ideal for discerning buyers seeking luxury and comfort. Boasting 2,146 square feet, this 3 bedroom, 3 bathroom mid-century pier and beam masterpiece features a classic floor plan with large bedrooms and oversized living areas. Additional highlights include hardwood floors throughout, a cozy fireplace in the living area, a 200sf enclosed patio off the back of the house and a 500sf enclosed, detached 2 car garage - carport. Amherst Avenue has a mixture of older homes and new construction making this house perfect for updating or building new. Situated in the prestigious Highland Park ISD, this home is just steps away from premier shopping, dining, and parks. Don’t miss the opportunity to own this exceptional property in one of Dallas’ most coveted neighborhoods!
| a month ago | Listing updated with changes from the MLS® | |
| 2 months ago | Listing first seen on site |

© 2020 North Texas Real Estate Information Systems. All rights reserved. Information is deemed reliable but is not guaranteed accurate by the MLS or NTREIS. The information being provided is for the consumer's personal, non-commercial use, and may not be reproduced, redistributed, or used for any purpose other than to identify prospective properties consumers may be interested in purchasing.
Last checked: 2025-06-24 12:02 PM CDT
Did you know? You can invite friends and family to your search. They can join your search, rate and discuss listings with you.