469-991-3132
Save
Ask
Hide
Share

7749 Longaberger Drive
Frisco, TX 75036

Single Family Residence|Sold
2
Beds
2
Total Baths
2
Full Baths
1,467
SqFt
$0
/SqFt
2008
Built
Subdivision:
Frisco Lakes By Del Webb Ph 1b
County:
Denton
Call Now: 469-991-3132
Is this the listing for you? We can help make it yours.
469-991-3132
Save
Ask
Hide
Share

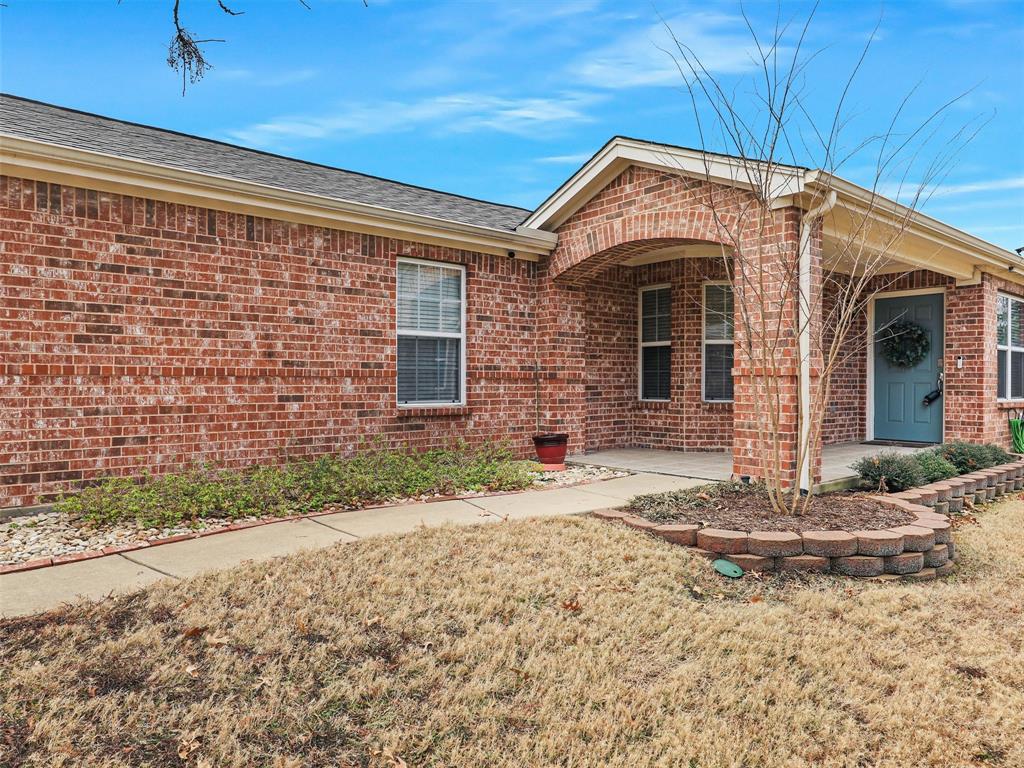
This Gray Myst floor plan with two bedrooms plus a study is ready for you to call it home! Plenty of light in this home with sliding doors accessing the covered back patio. Home is an open floor plan with plenty of room for entertainment. The Living areas have wood looking upgraded floors. The kitchen includes the refrigerator, washer, and dryer. The Google Security cameras and Ipad are included. Primary Suite is large enough to add comfy chairs. Frisco Lakes offers many things to do! 3 amenity centers, 3 outdoor resort style pools, 3 fitness centers and an indoor pool and spa. Indoor walking track for those too cold to walk outdoors days. Located in the Frisco Lakes by Del Webb this 55+ community include the very popular Pickleball, and other games such as Bocce Ball, Tennis, Corn Hole. The club houses offer a library, billiards & so much more. With over 150 clubs and groups, it is a fun and involved Lifestyle that you don’t want to miss. Come find friendships and fellowship in a community that is almost Like a Cruise Ship on Land!

Save
Ask
Hide
Share
Listing Snapshot
Bedrooms 
2
Total Baths 
2
Full Baths 
2
Partial Baths 
N/A
Inside Area (SqFt) 
1,467 sqft
Lot Size 
0.13 Acres
Year Built 
2008
MLS® Number 
20824997
Status 
Sold
Property Tax 
$6,510
HOA/Condo/Coop Fees 
$180 monthly
Sq Ft Source 
N/A
Friends & Family
Recent Activity
8 months agoListing updated with changes from the MLS®
General Features
Acres 
0.13
Attached Garage 
Yes
Foundation 
Slab
Garage 
Yes
Garage Spaces 
2
Levels 
One
Parking 
Garage Faces FrontAttached
Property Sub Type 
Single Family Residence
Security 
Smoke Detector(s)
Sewer 
Public Sewer
Special Circumstances 
Standard
Style 
Traditional
Utilities 
Cable AvailableNatural Gas Available
Water Source 
Public
Interior Features
Appliances 
DishwasherDisposalDryerGas RangeGas Water HeaterMicrowaveRefrigeratorWasher
Cooling 
Ceiling Fan(s)Central Air
Flooring 
CarpetCeramic TileVinyl
Heating 
CentralNatural Gas
Interior 
Eat-in KitchenOpen FloorplanPantryWalk-In Closet(s)High Speed Internet
Laundry Features 
Electric Dryer HookupIn KitchenWasher Hookup
Window Features 
Window Coverings
Bedroom 
Dimensions - 12 x 10Level - First
Breakfast Room 
Dimensions - 8 x 6Level - First
Dining Room 
Dimensions - 14 x 12Level - First
Kitchen 
Dimensions - 8 x 12Level - FirstFeatures - Eat-in Kitchen, Pantry
Living Room 
Dimensions - 14 x 12Level - First
Master Bedroom 
Dimensions - 14 x 12Level - FirstFeatures - Ceiling Fan(s), Walk-In Closet(s)
Utility Room 
Dimensions - 6 x 3Level - First
Save
Ask
Hide
Share
Exterior Features
Construction Details 
Brick
Lot Features 
Few TreesInterior LotLandscaped
Patio And Porch 
CoveredRear Porch
Roof 
Composition
Waterfront Features 
Lake Privileges
Windows/Doors 
Window Coverings
Community Features
Accessibility Features 
Accessible DoorsAccessible Hallway(s)
Association Dues 
540
Community Features 
PoolClubhouseCurbsFishingFitness CenterGolfLakeRestaurantSidewalksTennis Court(s)Other
Financing Terms Available 
CashConventionalFHAVA Loan
HOA Fee Frequency 
Quarterly
School District 
Frisco ISD
Senior Community 
Yes
Schools
School District
Frisco ISD
Elementary School
Nichols
Middle School
Pearson
High School
Reedy
Neighborhood & Commute
Source: Walkscore
Disclosure: Community information and market data powered by Constellation Data Labs. Information is deemed reliable but not guaranteed.
Save
Ask
Hide
Share