
Condos at 3525 Turtle Creek Boulevard for Sale
[showcaseidx_hotsheet name="Condo 3525 Sale"]
Condos at 3525 Turtle Creek Boulevard for Lease
Text 469-991-3132 for this information, thank you.
About 3525 Turtle Creek Boulevard:
Rising above Turtle Creek since 1957, 3525 Turtle Creek Boulevard has long been regarded as one of Dallas’ defining residential landmarks. Designed by acclaimed Modernist architect Howard Meyer, the building introduced a new vision of luxury high rise living, combining clean architectural lines, generous floor plans, and panoramic views that were virtually unmatched at the time. Its striking design and lasting influence on Dallas architecture ultimately earned it a place on the National Register of Historic Places, a distinction reserved for properties of exceptional historical and architectural significance.
More than six decades later, 3525 remains one of the city’s most coveted addresses. While the building’s architecture has been carefully preserved, many residences have been thoughtfully reimagined to reflect contemporary luxury lifestyles, creating homes as distinctive as their owners. With its rich history, exceptional location along the Turtle Creek corridor, and reputation for understated elegance, 3525 continues to represent a rare blend of architectural heritage and timeless sophistication.
Turtle Creek & Oak Lawn Articles:
Site Plan
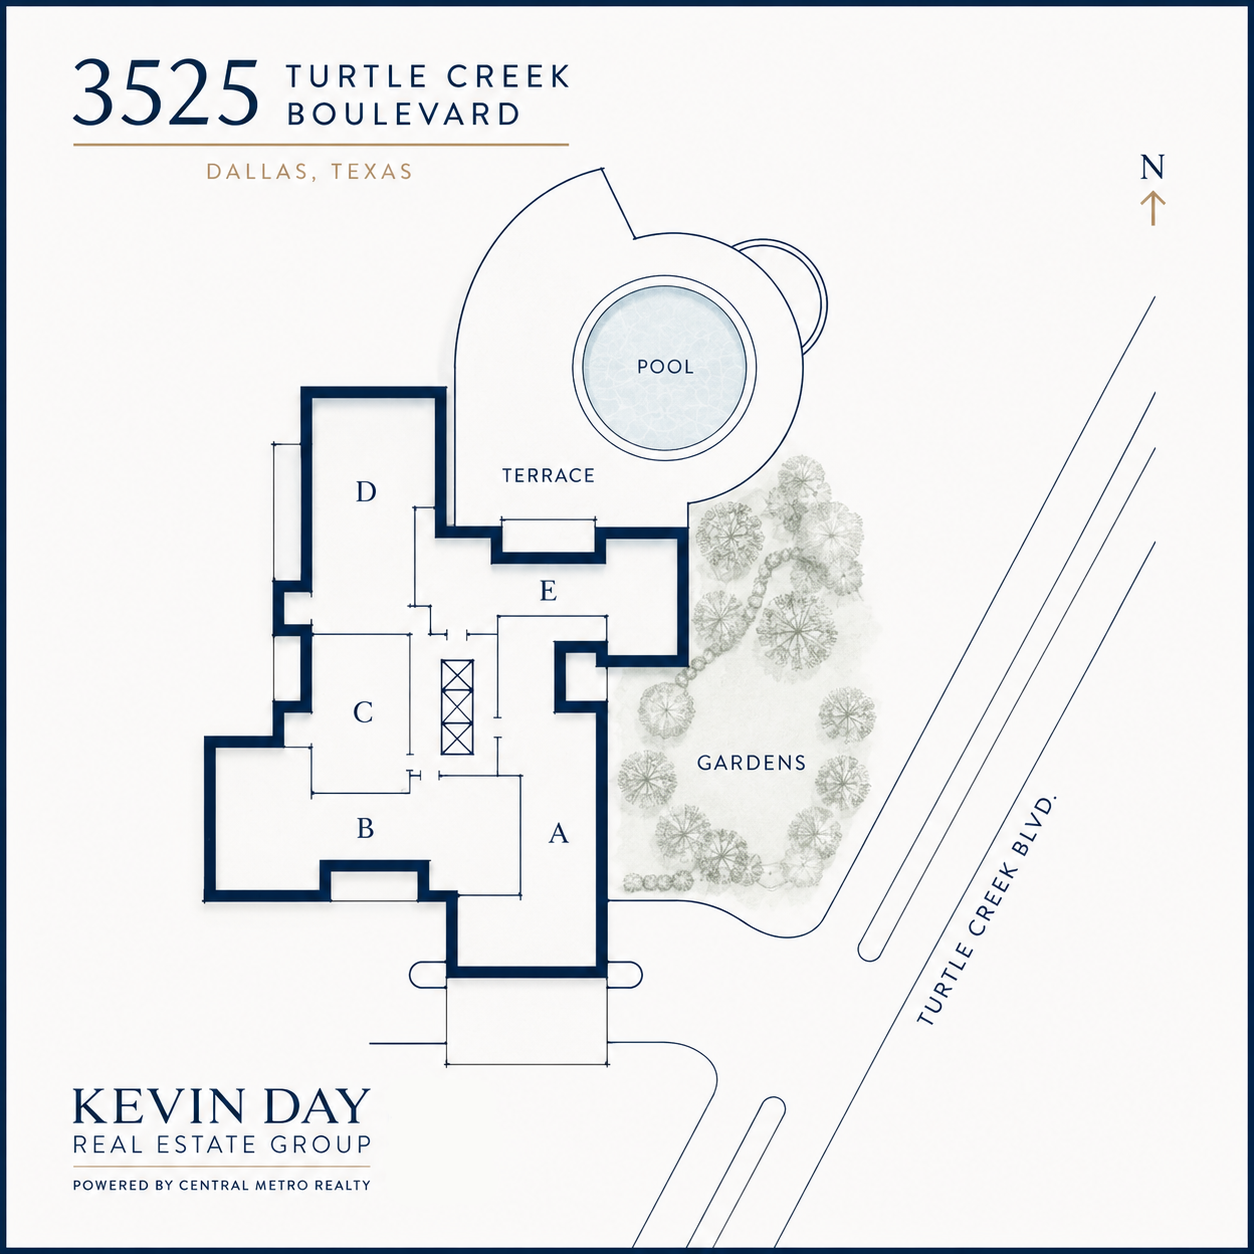
Click image to see full size.
One of Howard Meyer’s most innovative design decisions was arranging the building in a distinctive pinwheel configuration, allowing four of the five original residence layouts to enjoy expansive views in three separate directions. The floor plans shown below illustrate how the residences were originally conceived when 3525 first opened. Over the decades, many homeowners have extensively renovated and reconfigured their homes, resulting in a remarkable collection of custom residences. Today, the building offers a level of individuality rarely found in luxury high rise living, with virtually every home reflecting its own unique design and personality.
The A Floor Plan
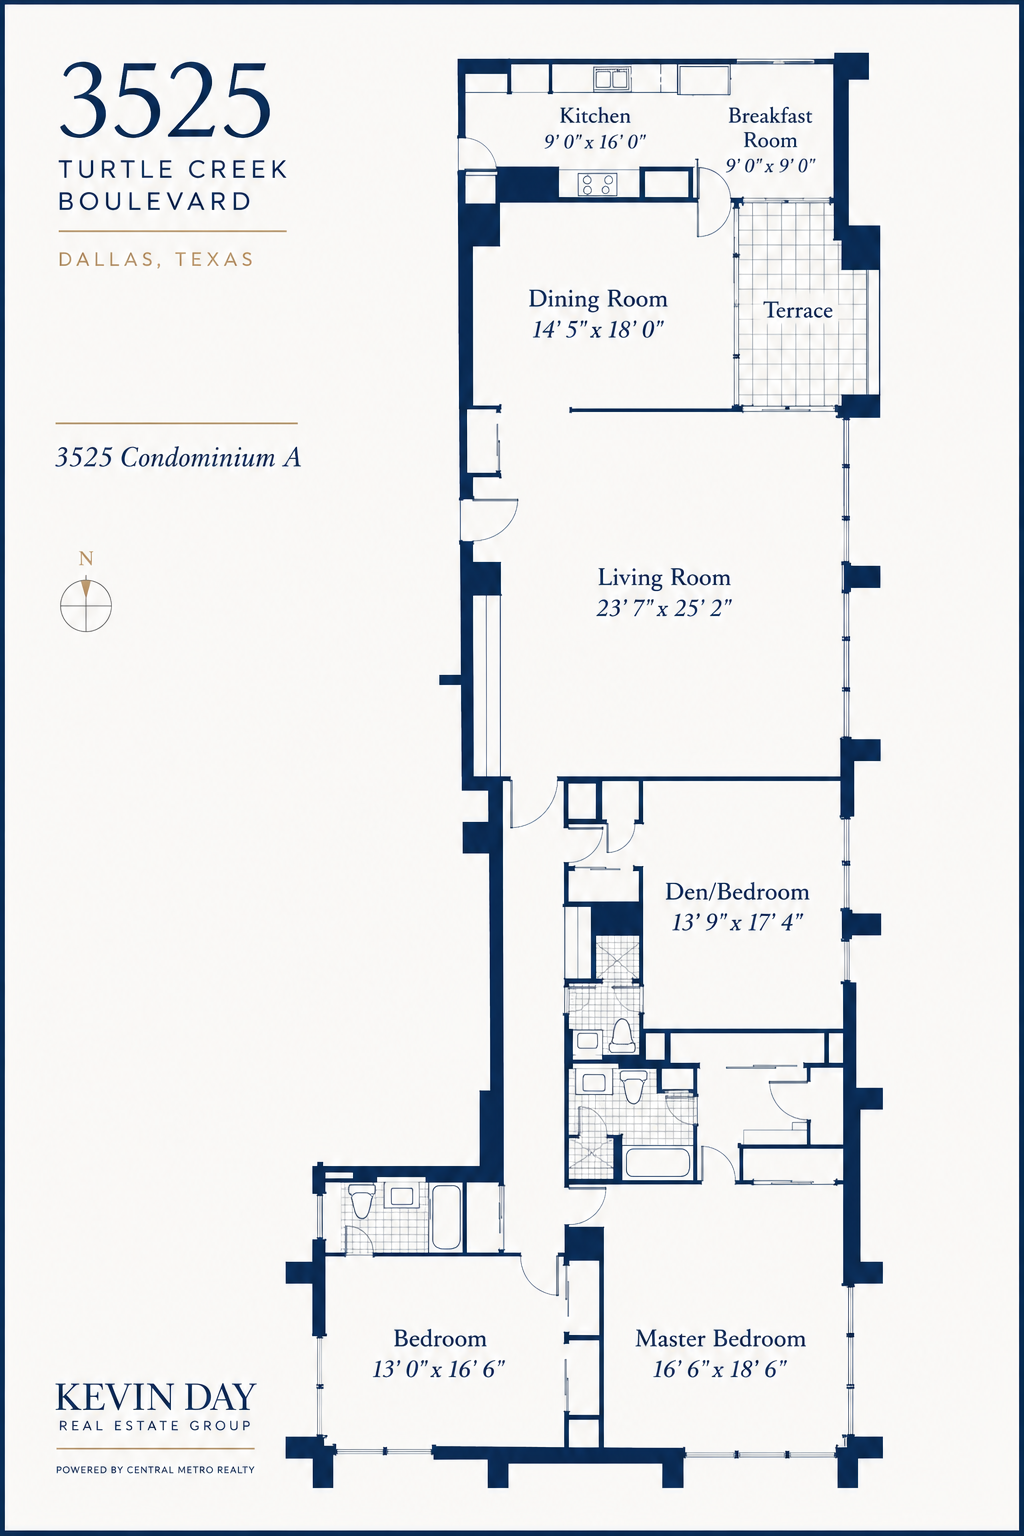
Click image to see full size.
Three bedrooms, two and one-half baths, 2,672 square feet.
The B Floor Plan
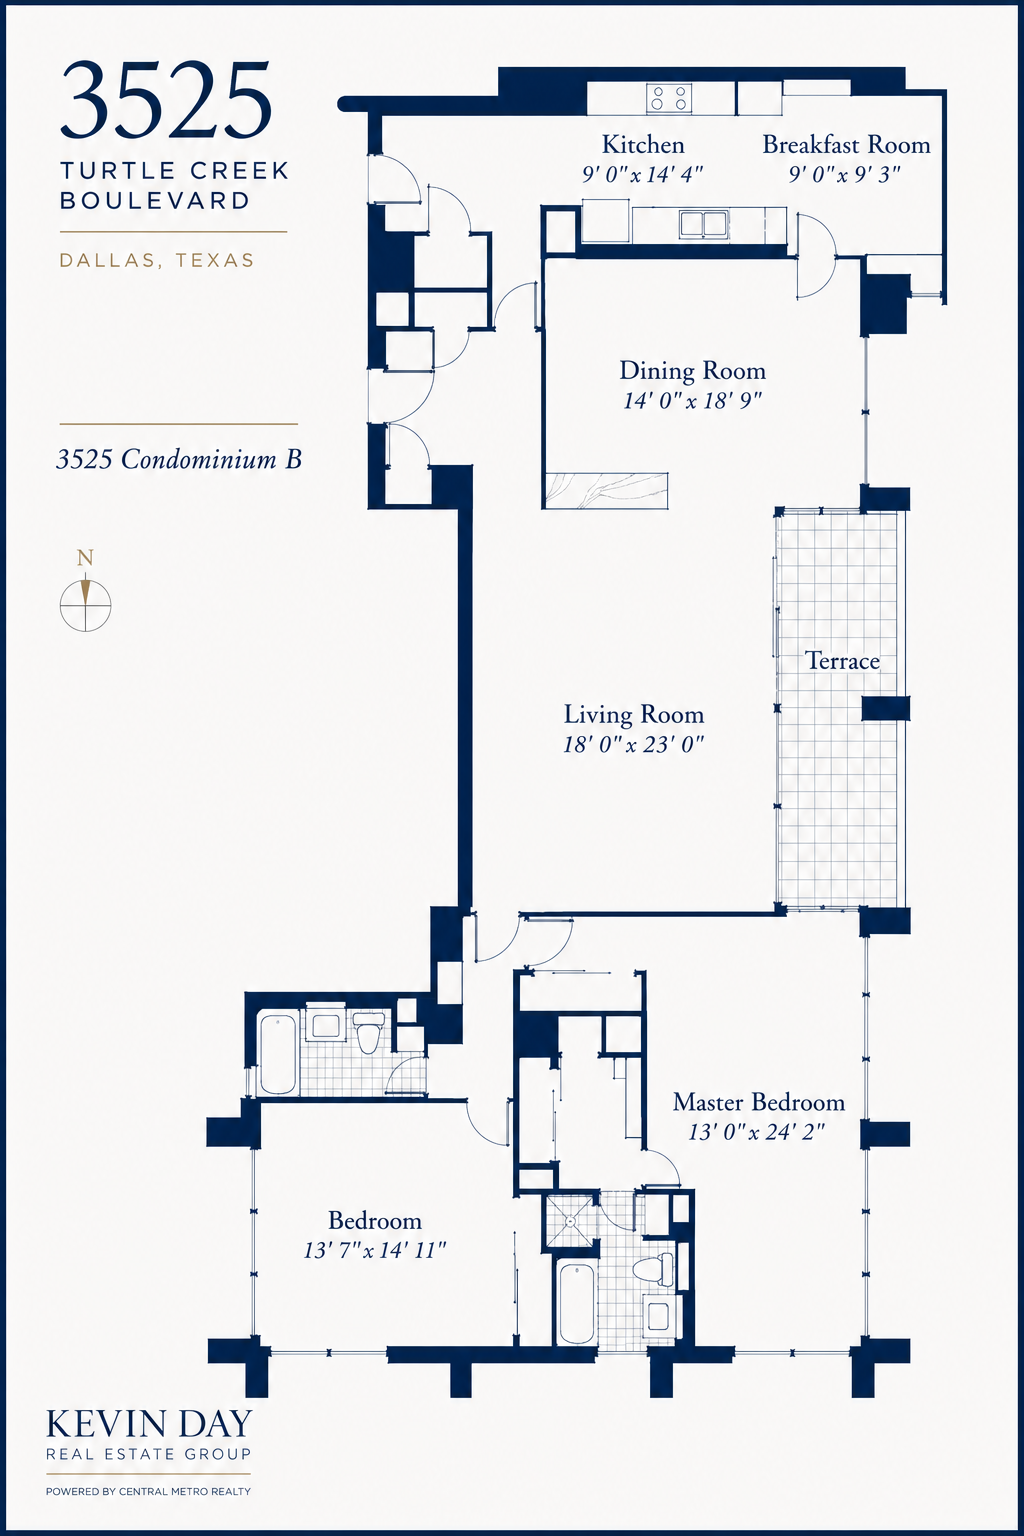
Click image to see full size.
Two bedrooms, two baths, 2,140 square feet.
The C Floor Plan
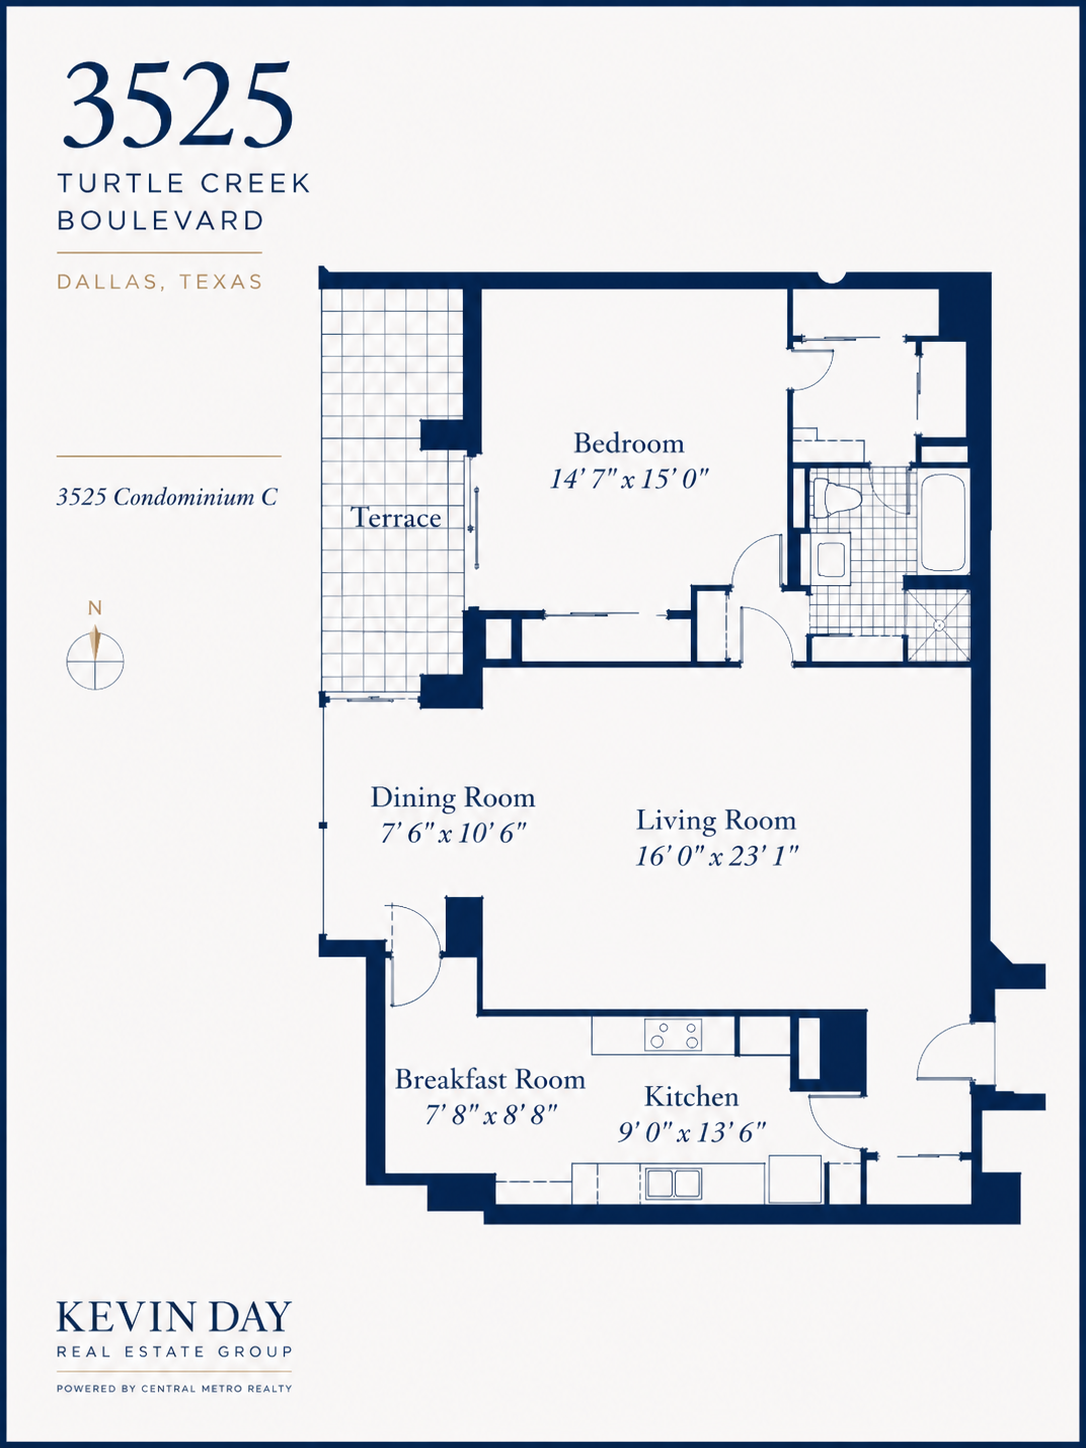
Click image to see full size.
One bedroom, one bath, 1,253 square feet.
The D Floor Plan
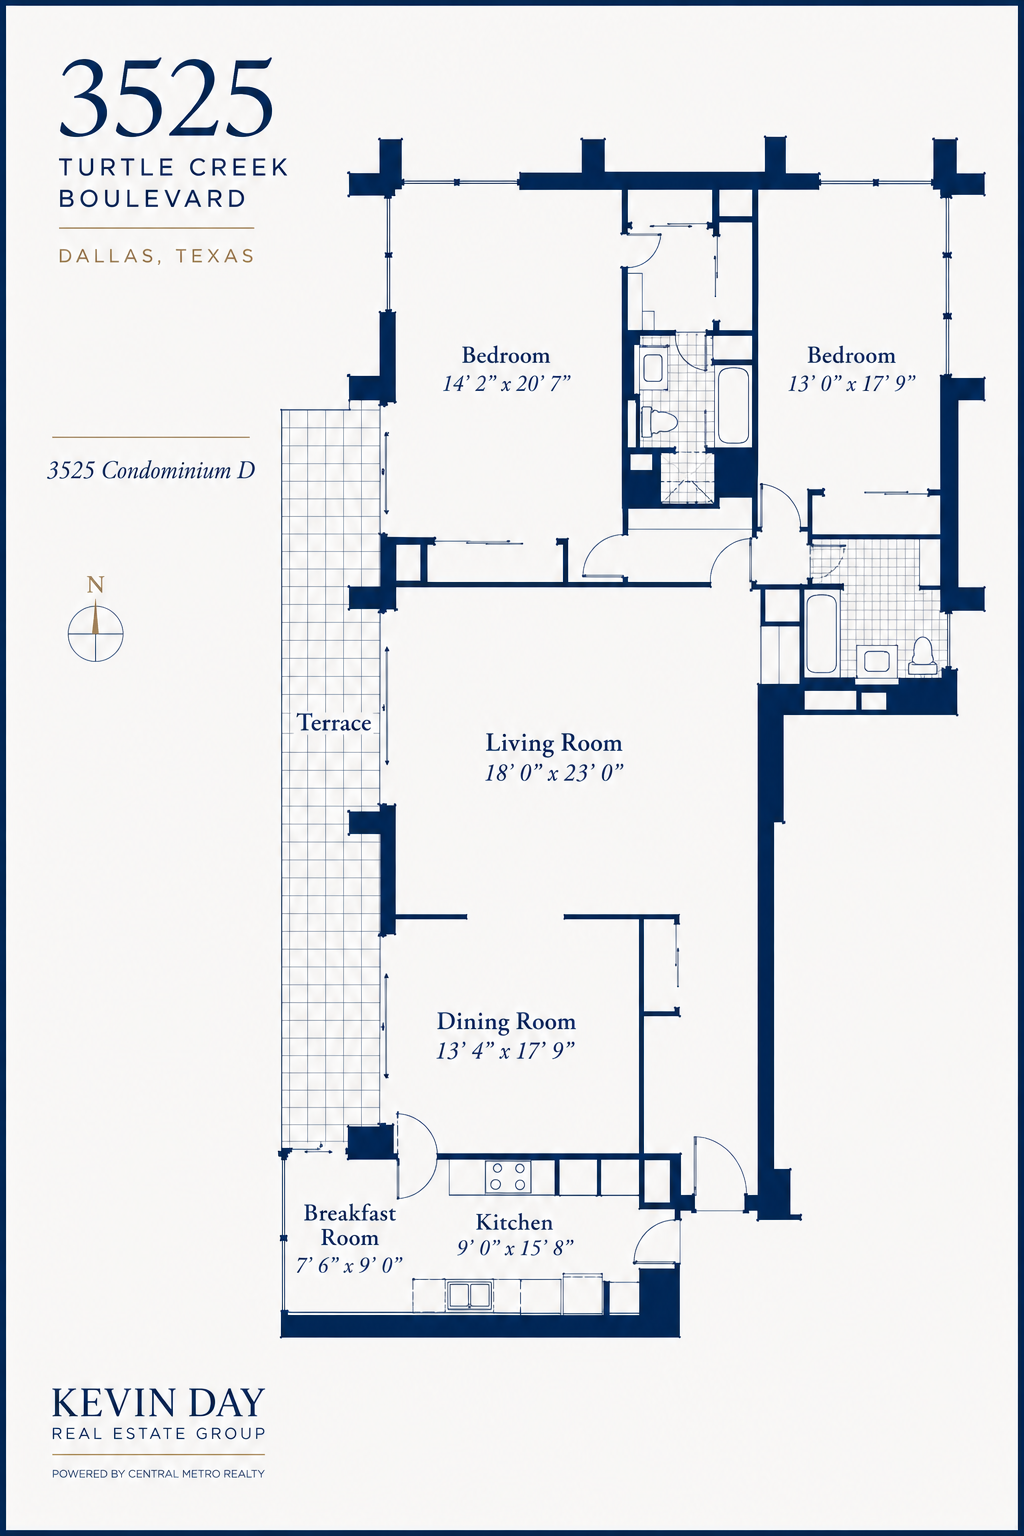
Click image to see full size.
Two bedrooms, two baths, 2,280 square feet.
The E Floor Plan
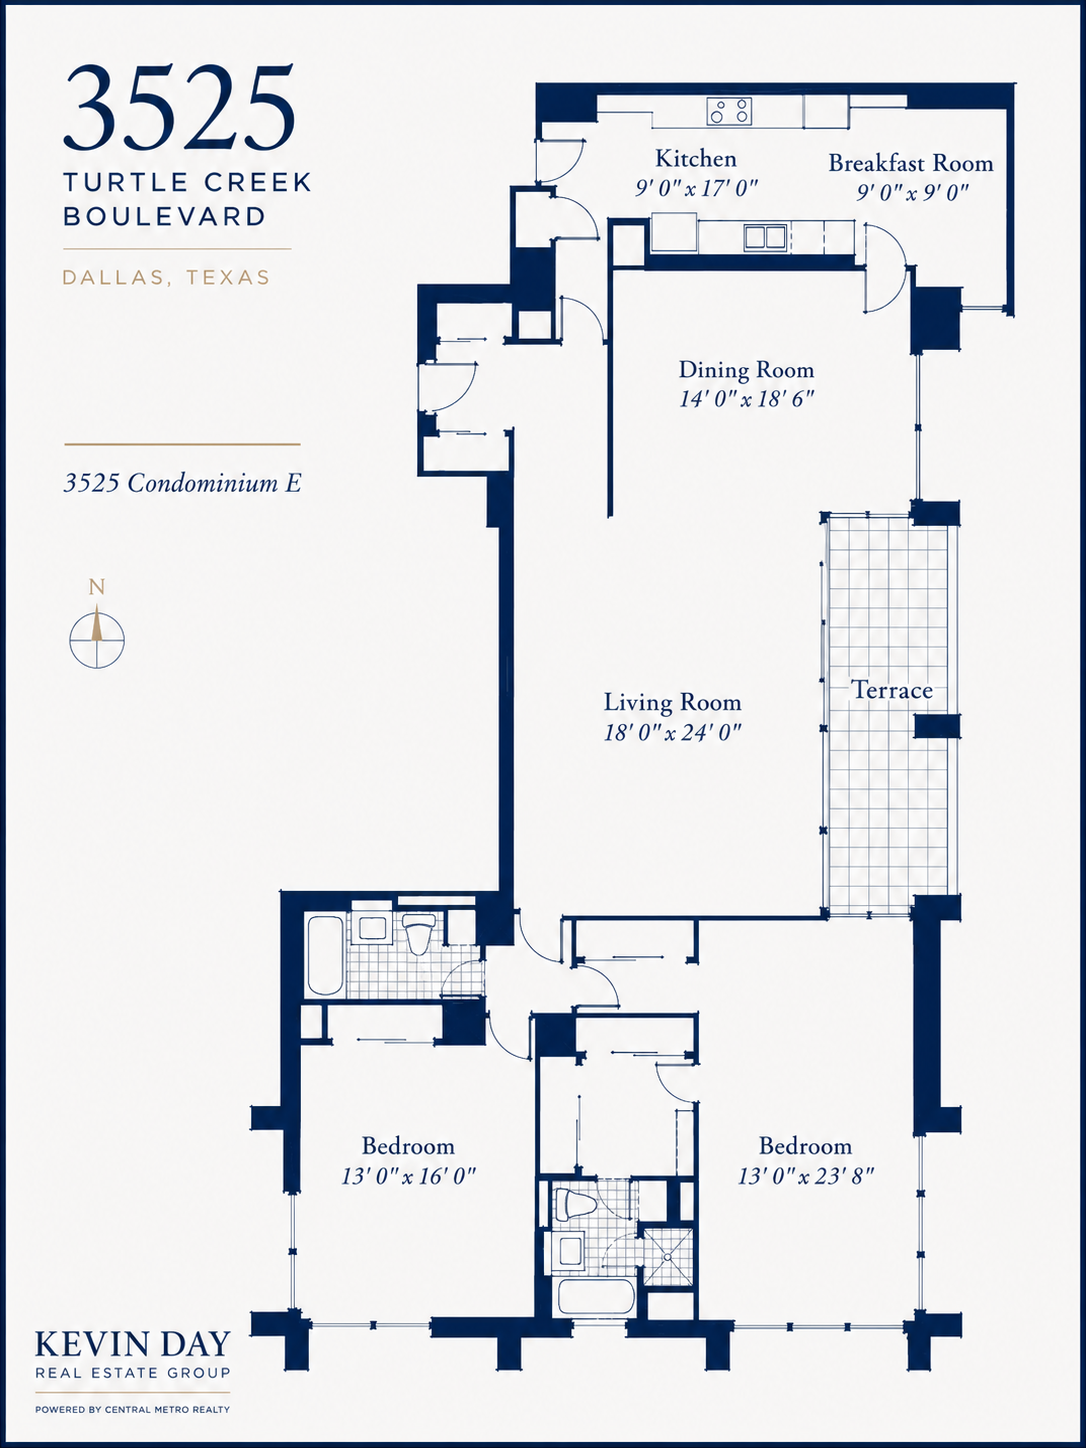
Click image to see full size.
Two bedrooms, two baths, 2,132 square feet.